


Address
2205 S 152nd Street, Omaha, NE
Price
$ 375,000
Property Attributes
- ID#22619647
- TypeSingle Family
- Listing Status ACTIVE
- CountyDouglas
- CityOmaha
- AreaDouglas
- NeighborhoodHARVEY OAKS III
- Zip68144
- Style
- Year Built1978
- Taxes$ 6470
- Price$ 375,000
- Bedrooms5
- Full Bathrooms4
- Half Bathrooms0
- Sqr Footage3882
- Lot Size0.2 Acres
Data Source:
Great Plains Regional MLS
Property Description
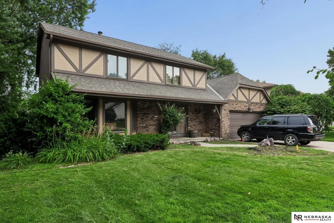
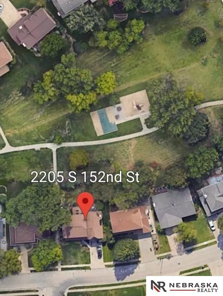
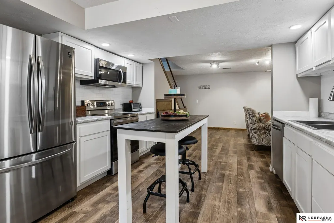
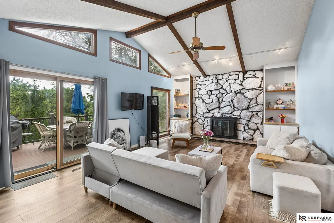
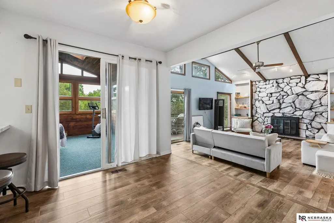
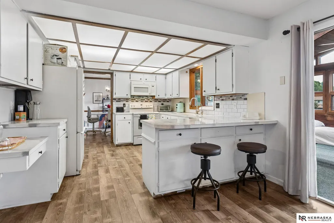
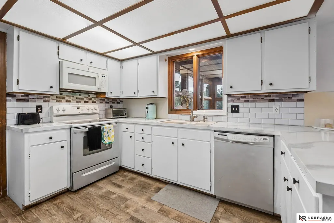
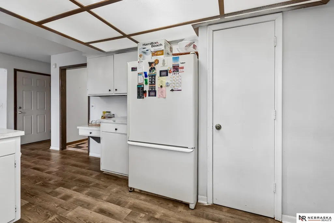
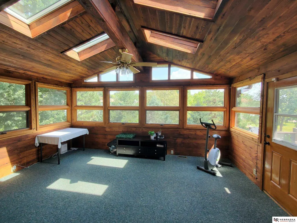
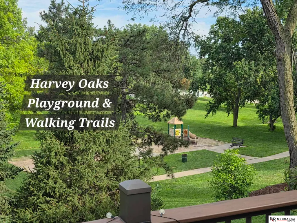
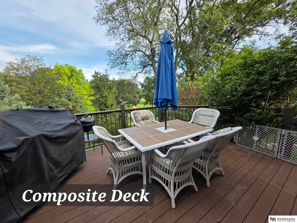
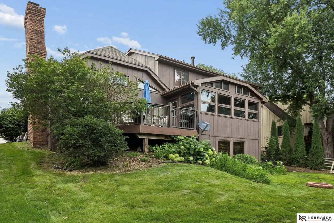
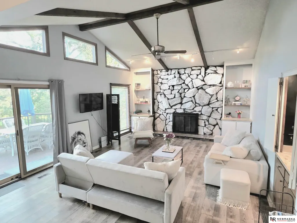
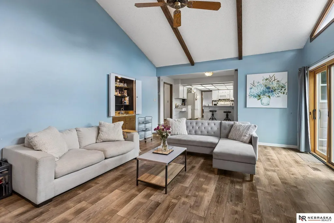
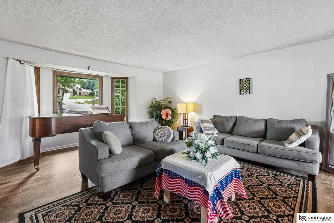
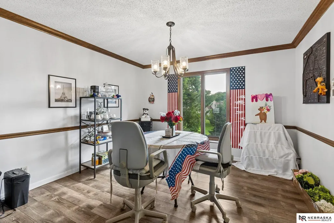
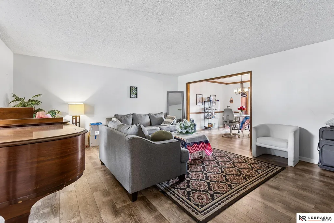
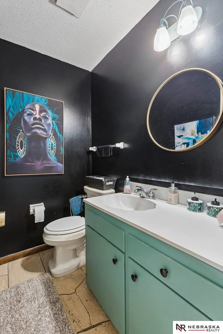
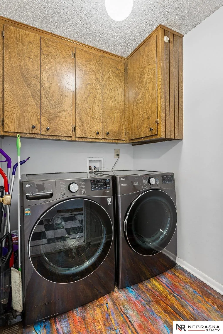
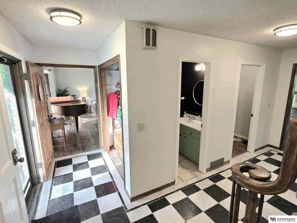
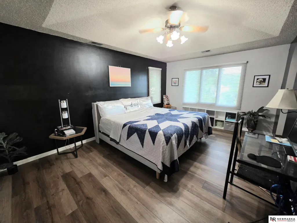
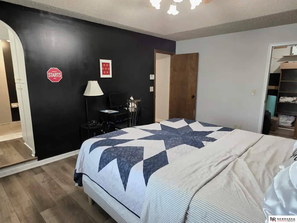
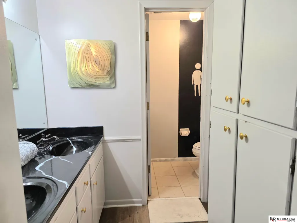
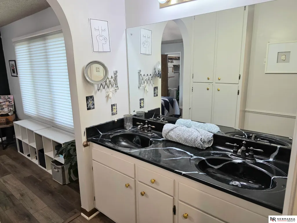
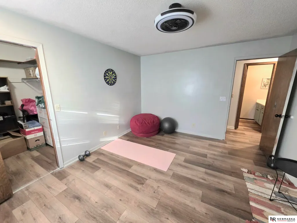
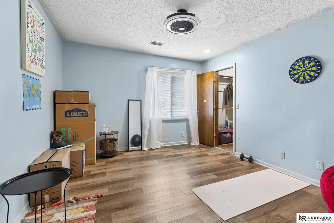
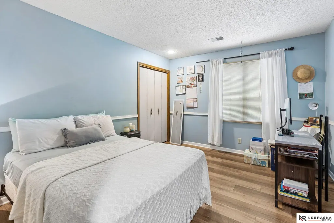
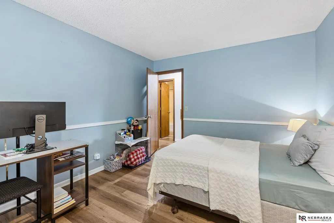
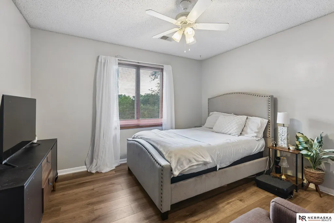
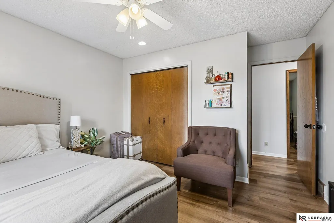
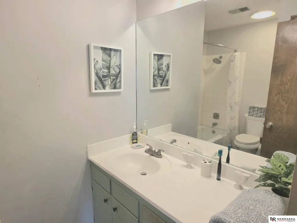
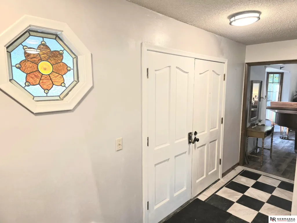
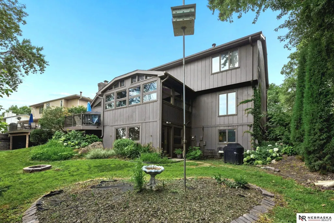
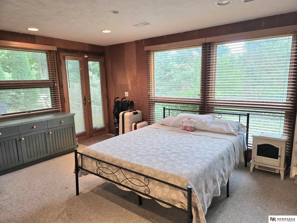
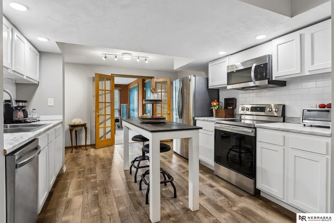
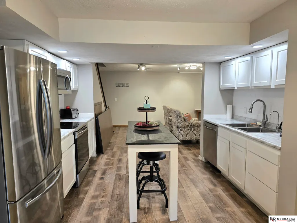
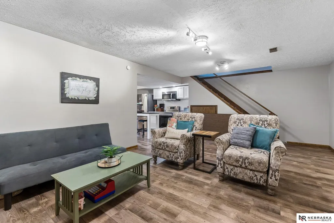
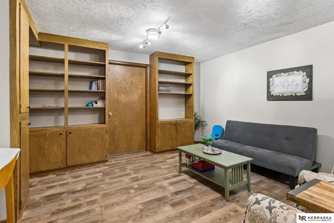
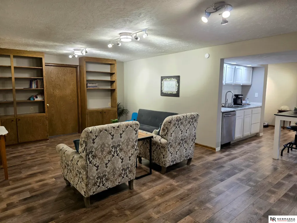
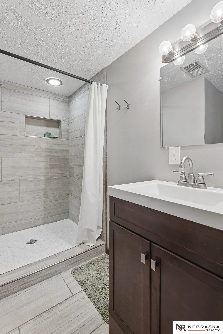
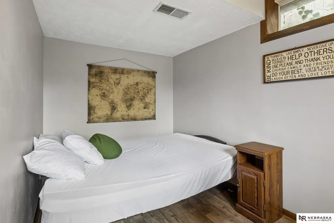
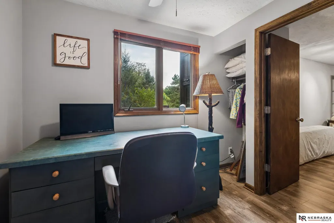
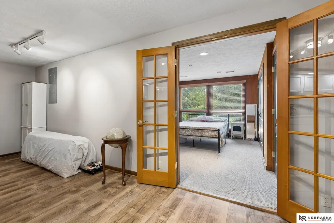
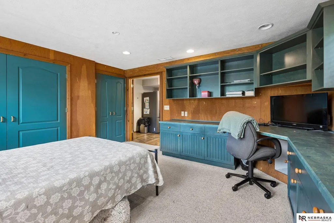
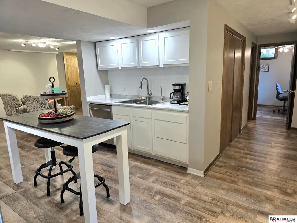
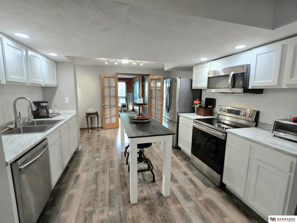
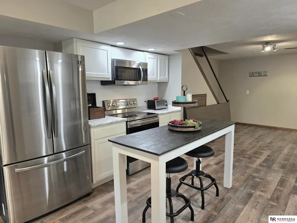
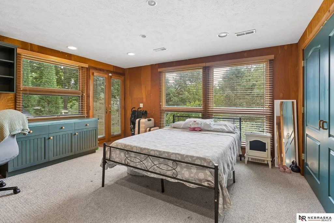
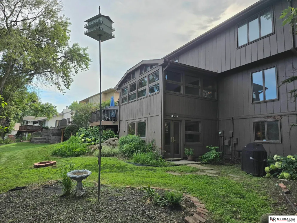
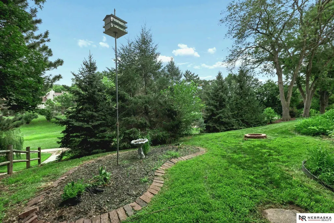
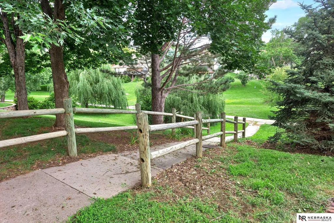
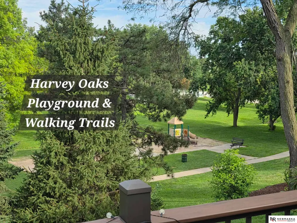
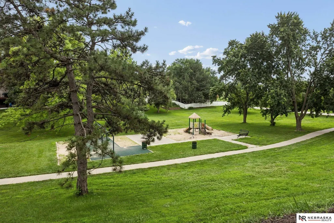
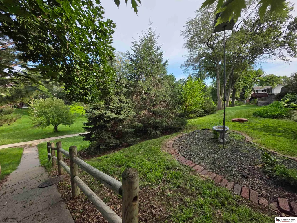
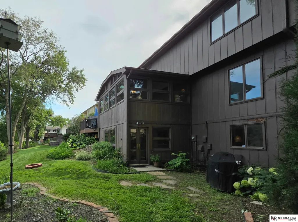
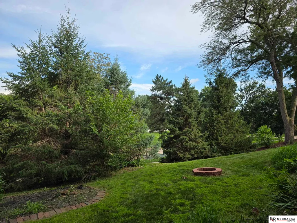
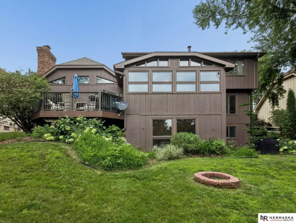
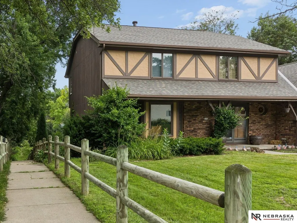
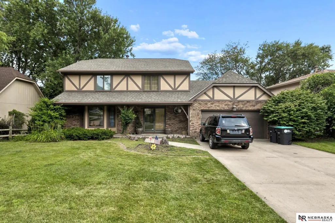
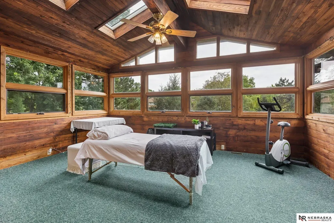
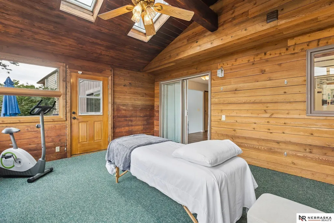
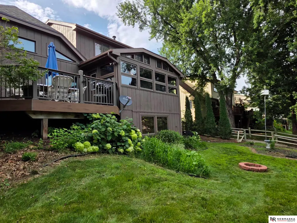
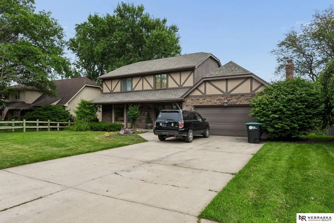
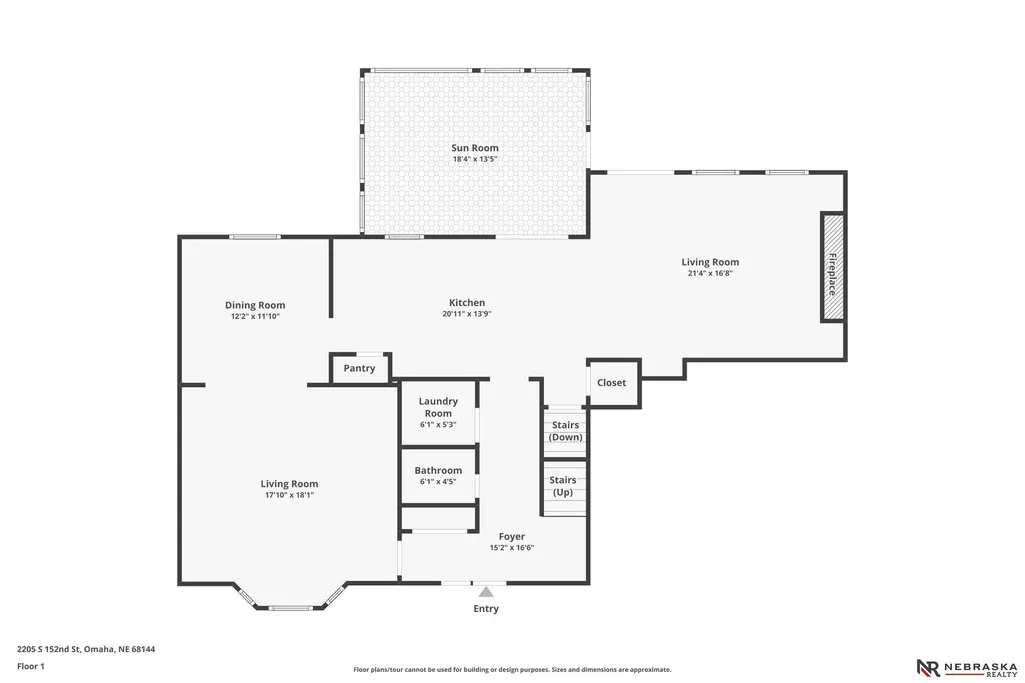
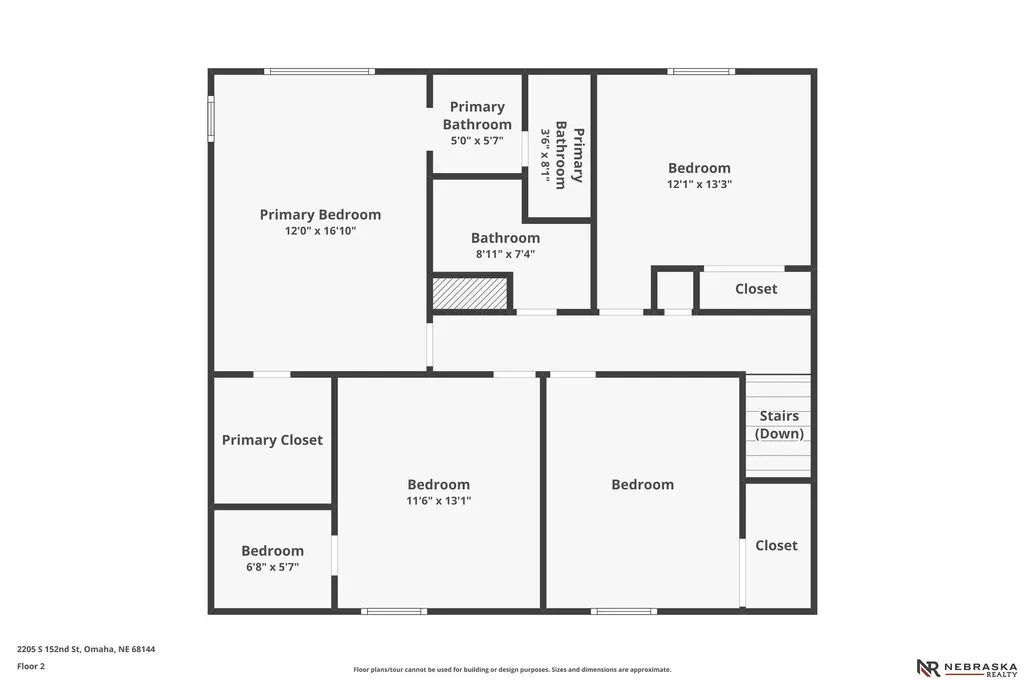
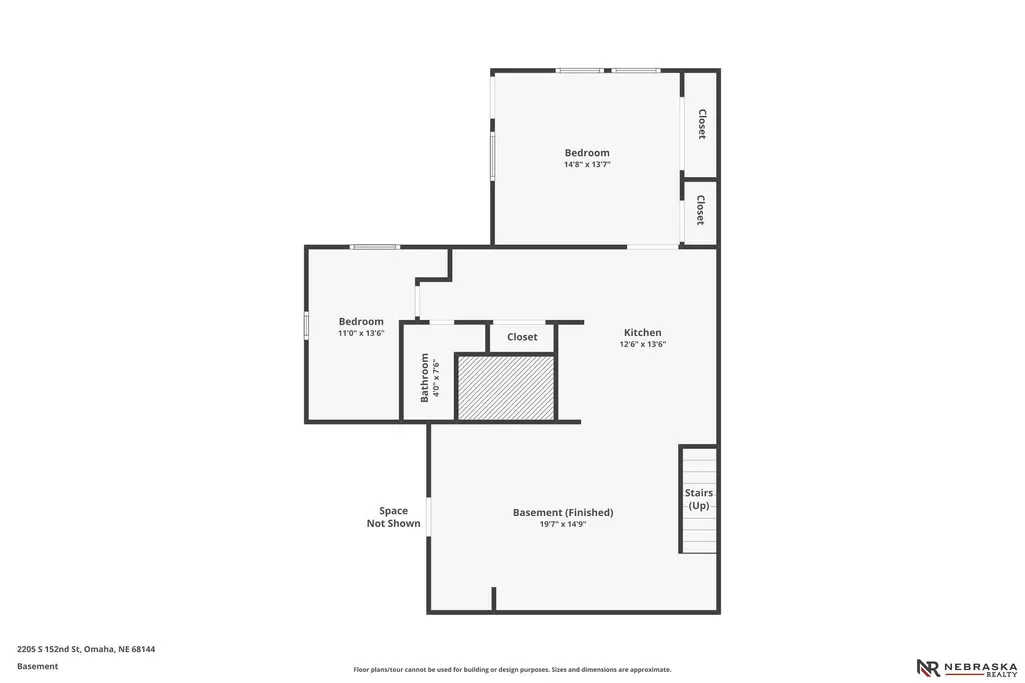
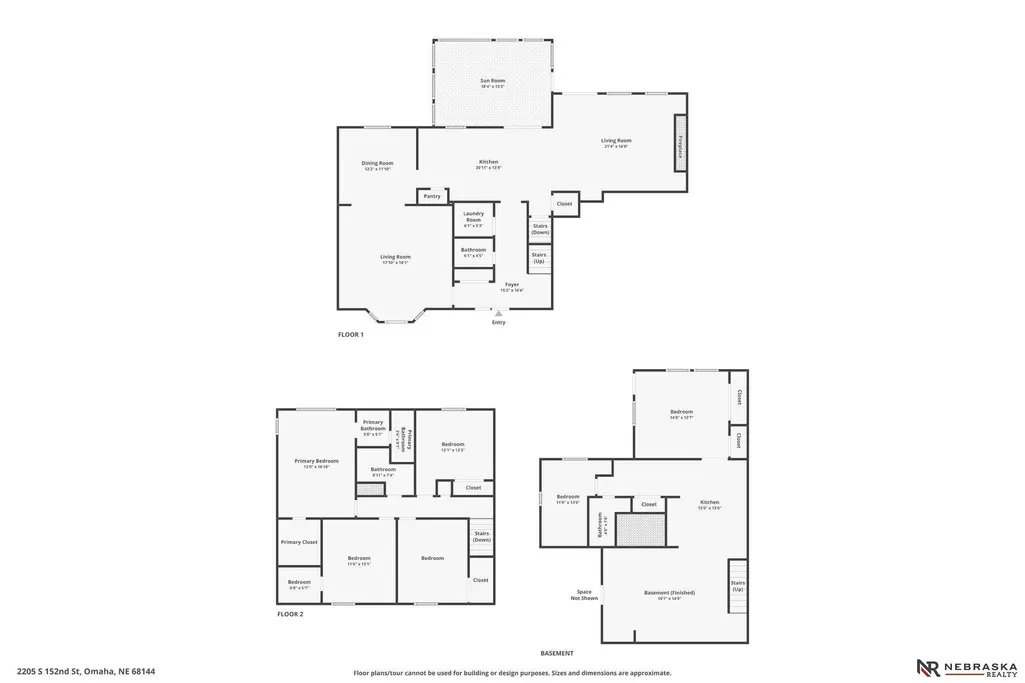
Request short sale info on this Sprawling 5+Bedrm, 4 bath home - over 3800 sqft & BACKS TO BEAUTIFUL PARK & TRAILS! Pre-inspected. Numerous updates started for you. AWESOME WALKOUT Lower Level MIL apartment has Gorgeous full-size kitchen, newer 3/4 bath, 2 bedrms - one w built-in desk/cabinets for XL office & SEPARATE ENTRANCE perfect for home office, rental income, Airbnb, family or guests! MAIN FLOOR kitchen loaded w cabinets, island, pantry & dinette area opens to stunning great room, soaring, vaulted ceilings, wet bar, fireplace. Access to SUNROOM & FABULOUS VIEWS + COMPOSITE DECK w steps to backyard & park! Main flr laundry, bath, formal dining / flex rm /office + another huge gathering room! UPSTAIRS (4) LARGE BEDROOMS, multiple walk-in closets & 2 more baths - double sinks in primary suite bath! Laundry chute. NEW ROOF 2026! Newer water softener, purified water filter, sump pump, drain tile & Sprinkler system. Fantastic neighborhood, excellent Millard schools!
| Elementary School | Middle School | High School |
|---|---|---|
| Harvey Oaks Elementary School | Millard North Middle School | Millard North High School |
| Price History | |
|---|---|
| 7/11/2026 | Listed $400,000 |
| 7/21/2026 | 6$375,000 |
General Features
| Sewer | Public Sewer |
|---|---|
| Heating | Natural Gas |
| Cooling | Central Air |
| Utilities | Cable Available |
| Roof | Composition |
| Appliances | Water Purifier |
| Garage Spaces | 2 |
| Association Fee Includes | Tennis |
| Patio/Porch Features | Porch |
| Security Features | Security System |
| Construction Materials | Brick/Other |
| Year Built | 1978 |
| Levels | Two |
| Property Subtype | Single Family Residence |
| Tax Year | 2025 |
| Ownership | Fee Simple |
| County | Douglas |
| New Construction | false |
| Property Type | Residential |
| HOA | false |
| Attached Garage | true |
| Subdivision Name | HARVEY OAKS III |
| Garage Y/N | true |
| Full Baths | 1 |
| Status | ACTIVE |
| Directions | West Center to 148th or 151st St, North to Arbor Street. West to 152nd St. North/right turn to home. Home backs to park and trails. |
| ModificationTimestamp | 2026-08-31T21:24:30.100Z |
| High School | Millard North |
| City | Omaha |
| Senior Community Y/N | false |
| High School District | Millard |
| MLS Area | Douglas |
| Lot Size Units | Square Feet |
| Carport Y/N | false |
| Elementary School | Harvey Oaks |
| Tax Annual Amount | 6470.52 |
| Middle/Junior High School | Millard North |
| Property Condition | Not New and NOT a Model |
| Building Area Units | Square Feet |
| Primary Bedroom Level | 2nd Floor |
| Living Area Units | Square Feet |
| Standard Status | Active |
| Occupancy Type | Tenant |
| Middle/Junior School District | Millard |
| Elementary School District | Millard |
| Legal Description | HARVEY OAKS III LOT 158 BLOCK 0 IRREG |
Interior Features
| Interior Amenities | Wet Bar |
|---|---|
| Basement | Daylight |
| Total Fireplaces | 1 |
| Fireplace Features | Gas Log Lighter |
| Kitchen Level | Main Floor |
| Basement (Y/N) | true |
| Air Conditioning Y/N | true |
| Heating Y/N | true |
| Window Features | Bay Window(s) |
| Fireplace Y/N | true |
| Above Grade Finished Area | 2985 |
| Half Baths | 1 |
| 3/4 Baths | 2 |
| Total Bedrooms | 5 |
| Below Grade Finished Area | 897 |
| Living Room Level | Main Floor |
| Main Level Bathrooms | 1 |
| Below Grade Finished Area Unit Type | Square Feet |
| LivingAreaSource | Other |
| Above Grade Finished Area Unit Type | Square Feet |
| Kitchen Features | Dining Area |
| Total Baths | 4 |
| Primary Bathroom Features | 3/4 |
| Living Room Features | Bay/Bow Windows |
| Bedroom 3 Features | Walk-In Closet(s) |
| Bedroom 2 Features | Walk-In Closet(s) |
| RoomBasementArea | 1088 |
| Primary Bedroom Features | Cath./Vaulted Ceiling |
| Family Room Level | Basement |
| Dining Room Level | Main Floor |
| Bedroom 5 Level | Basement |
| Bedroom 5 Features | Exterior Door |
| Bedroom 4 Level | 2nd Floor |
| Bedroom 3 Level | 2nd Floor |
| Second Bedroom Level | 2nd Floor |
Exterior Features
| Exterior Amenities | Sprinkler System |
|---|---|
| Fencing | Partial |
| Parking Features | Attached |
| Lot Features | Up to 1/4 Acre. |
| Water Source | Public |
| Total Parking | 2 |
| Foundation Details | Block |
| Building Area Total | 3882 |
| Lot Dimensions | 125 x 71 |
| Lot Size Acres | 0.2 |
| Lot Size Source | Assessor |
| Covered Spaces | 2 |
| Door Features | Sliding Doors |
| Other Equipment | Satellite Dish |
Amenities
- Foreclosure
- Views
- Short Sale
- New Construction
- Adult 55+
- Lease To Own
- No HOA Fees
- Furnished
- Primary On Main
- Air Conditioning
- Seller Finance
- Green
- Fixer Upper
- Horse
- Golf
- Fireplace
- Deck
- Garage
- Basement
- Pool
Property vs Single Family Average in 68144
Price
Taxes
Year Built
 This data is from various Participants of the Great Plains REALTORS® Multiple Listing Service Inc Internet Data Exchange; is for consumers personal, non-commercial use and may not be used for any purpose other than to identify prospective properties consumers may be interested in purchasing; the listing broker is listed on each listing; the information is deemed reliable but not guaranteed, and is copyrighted ©2026 Great Plains REALTORS® Multiple Listing Service, Inc. Information is
