
Primary on Main
Address
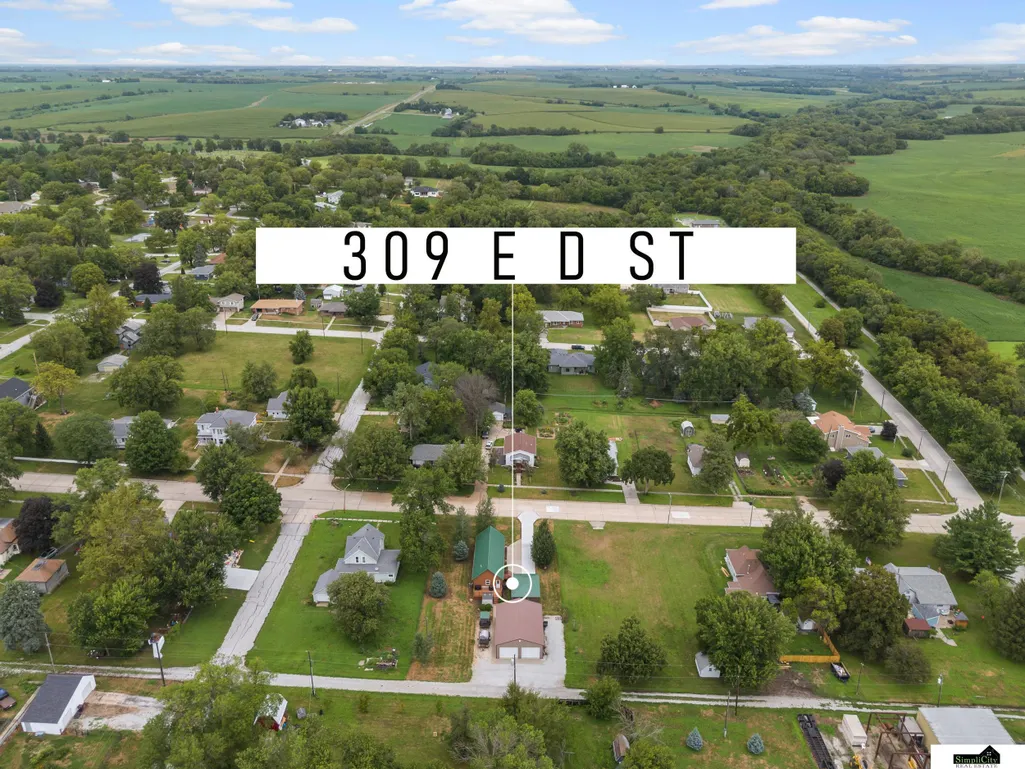
309 E D Street, Elmwood, NE
Price
$ 370,000
Property Attributes
- ID#22621832
- TypeSingle Family
- Listing Status PENDING
- CountyCass
- CityElmwood
- AreaCass
- NeighborhoodElmwood Village
- Zip68349
- StyleRanch
- Year Built2011
- Taxes$ 3226
- Price$ 370,000
- Bedrooms2
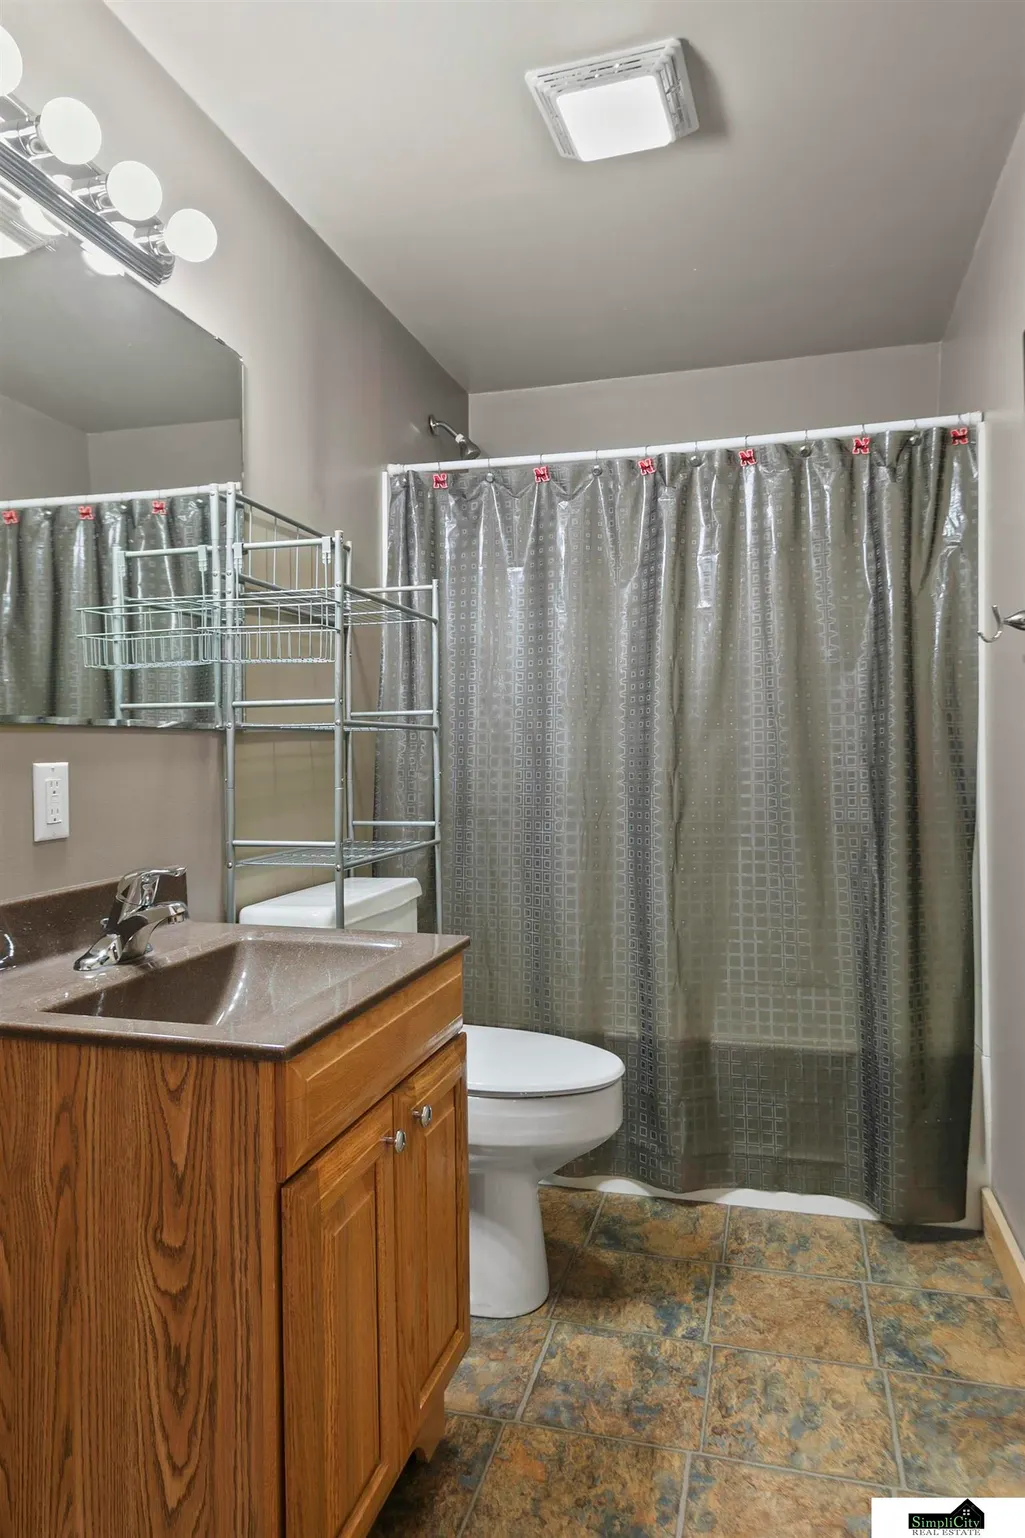
- Full Bathrooms2
- Half Bathrooms0
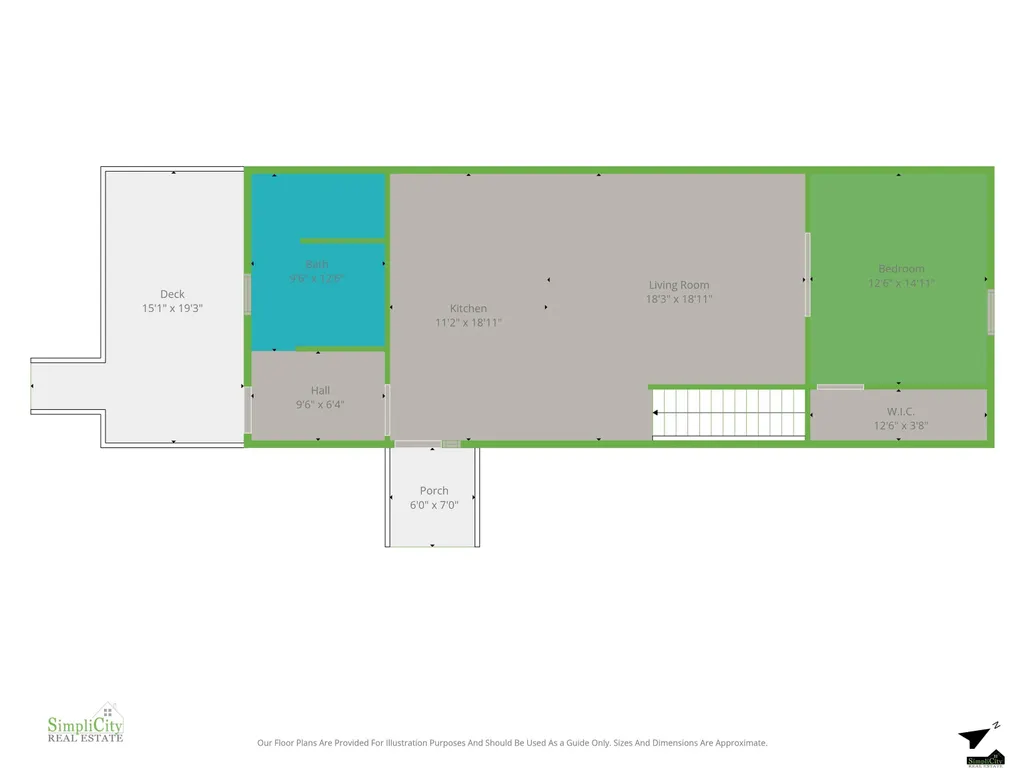
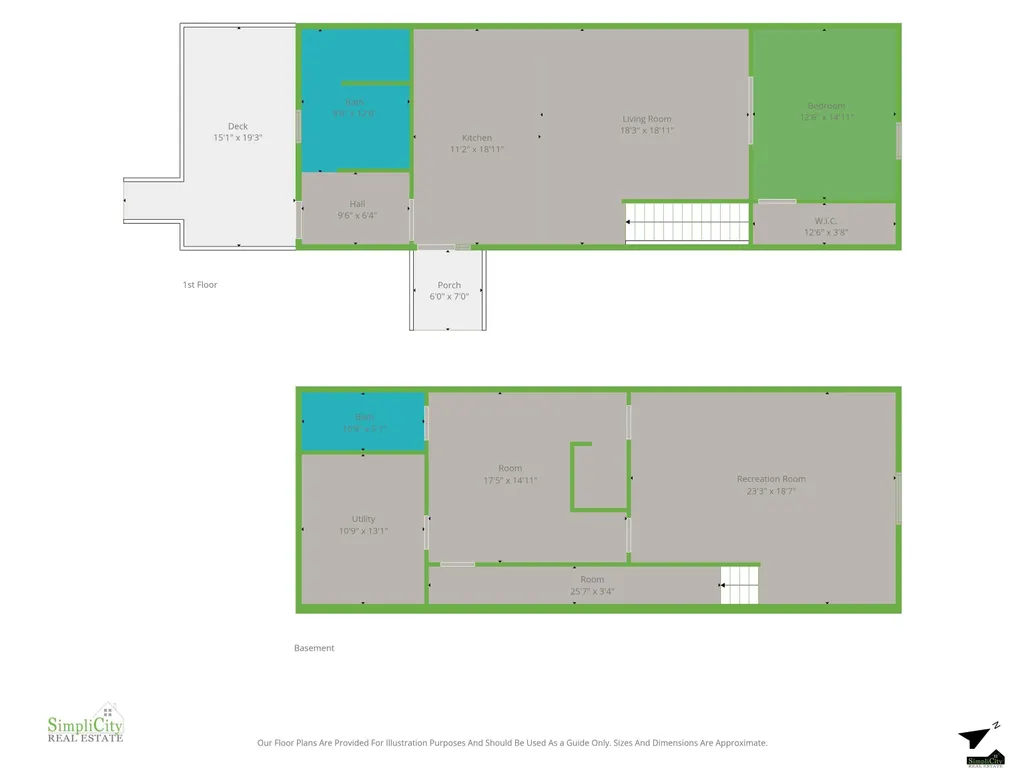
- Sqr Footage1890
- Lot Size0.36 Acres
Data Source:
Great Plains Regional MLS
Property Description
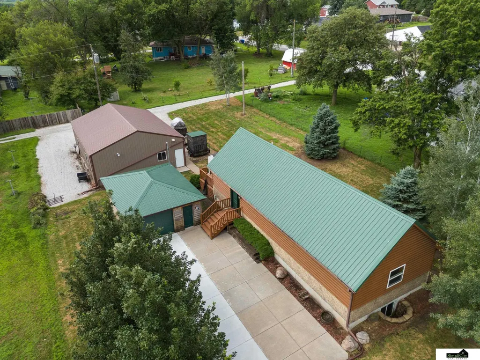
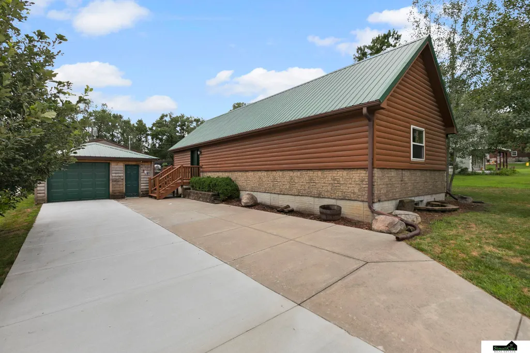
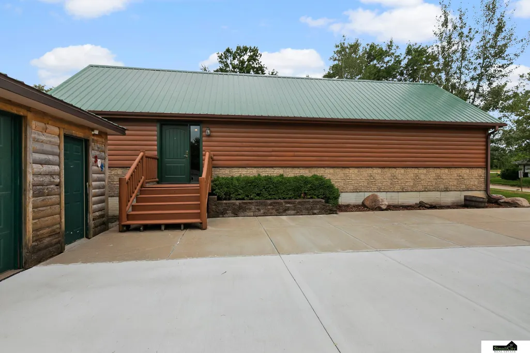
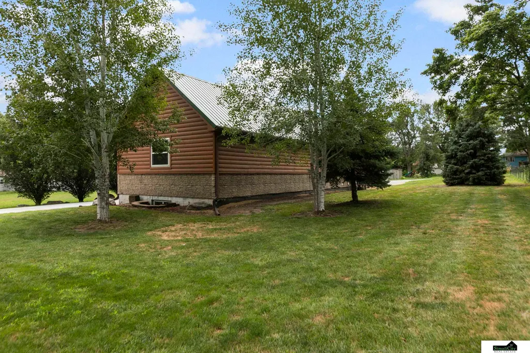
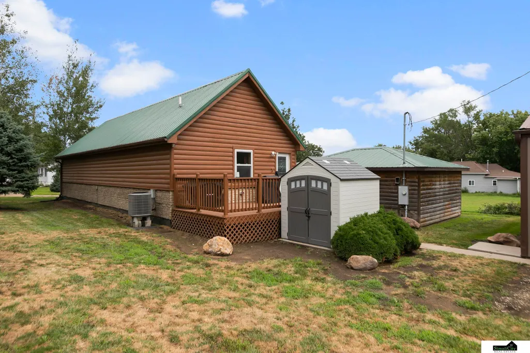
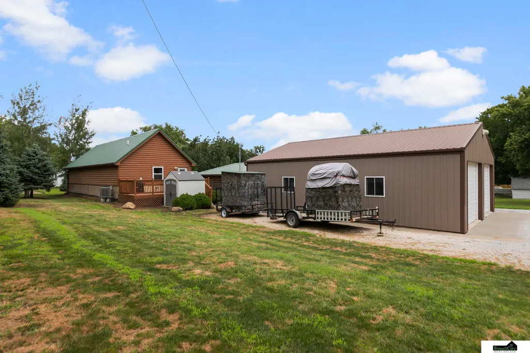
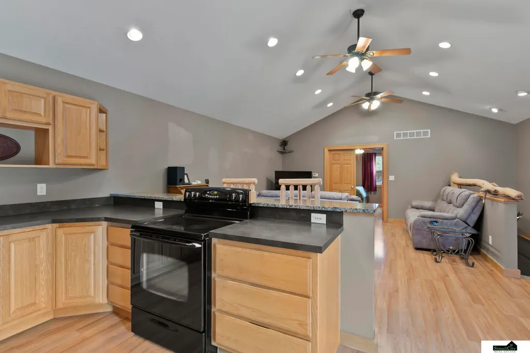
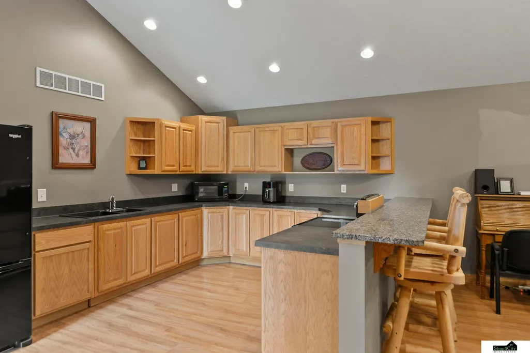
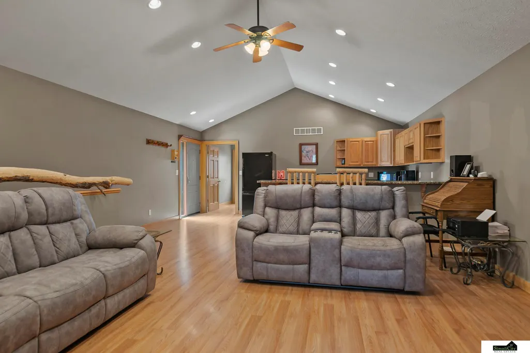
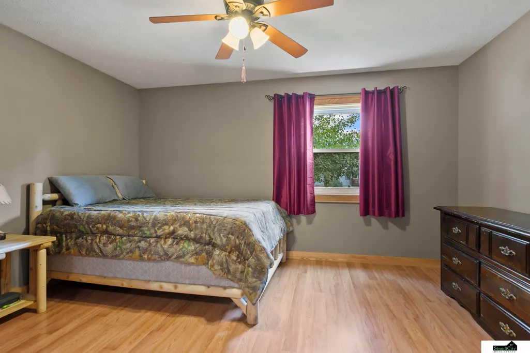
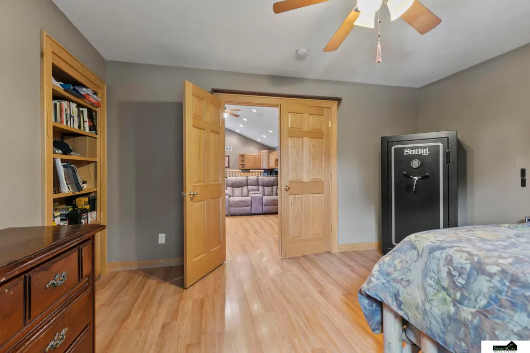
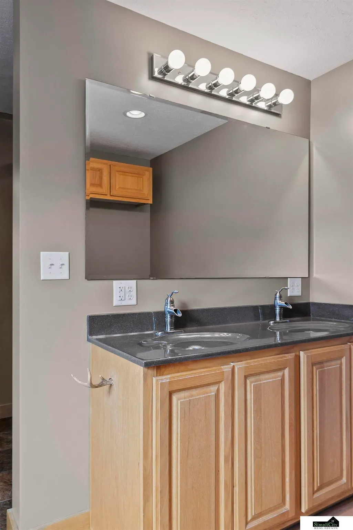
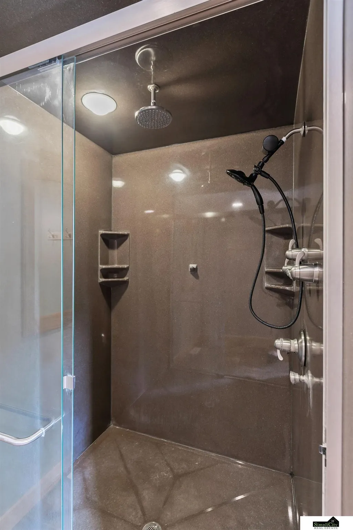
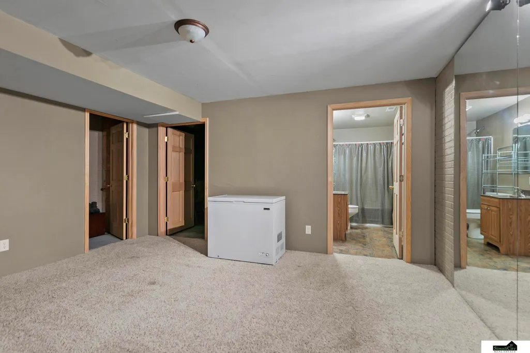
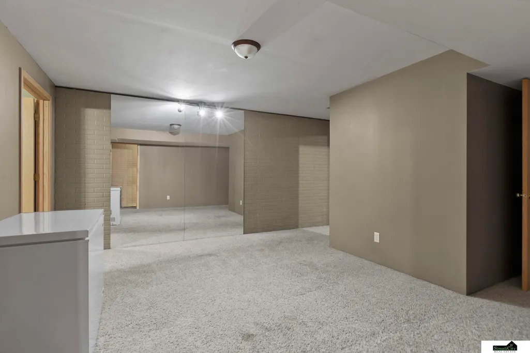
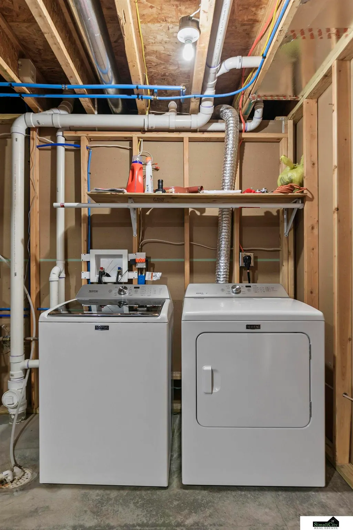
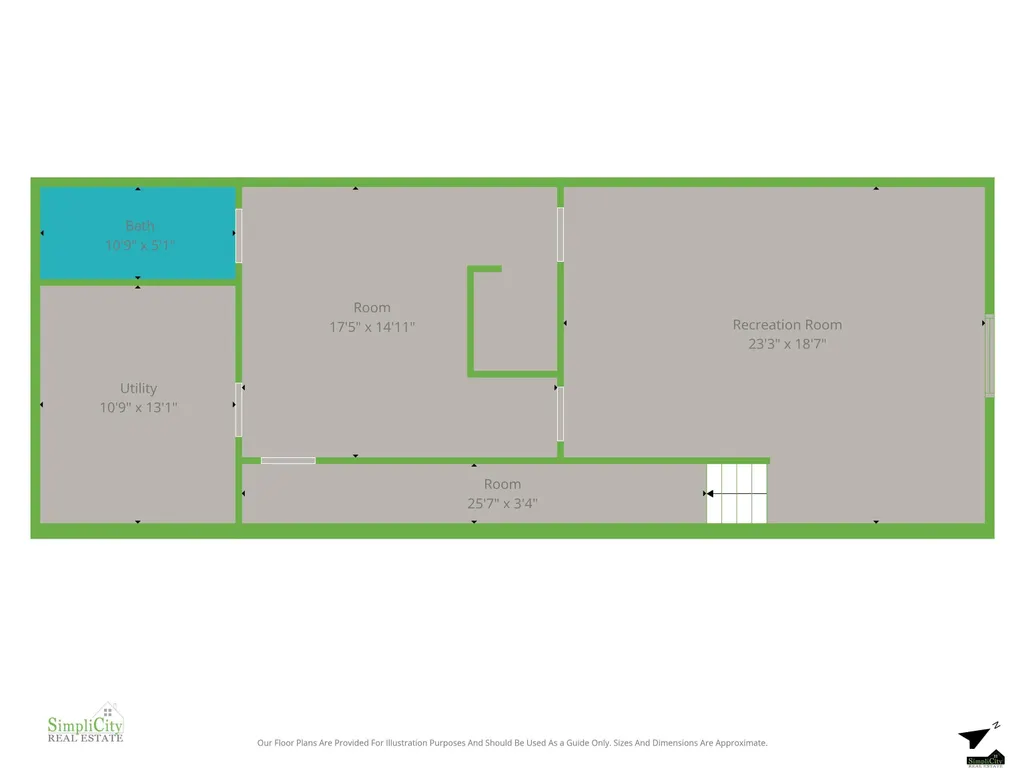
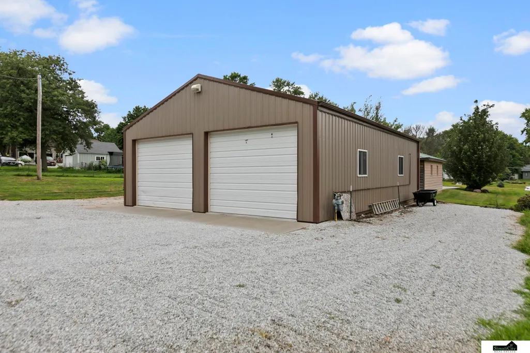
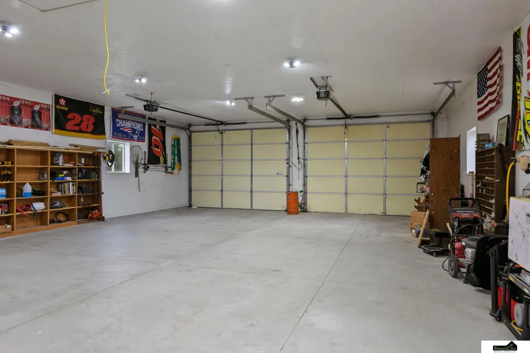
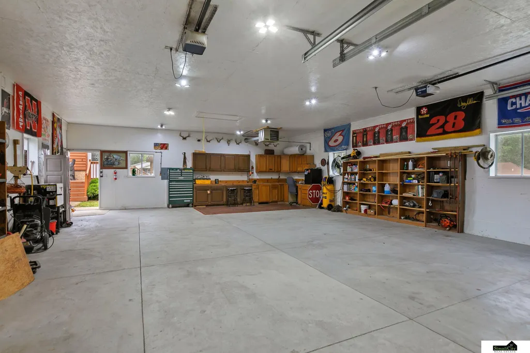
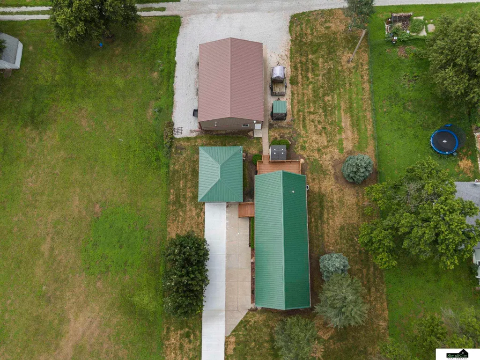
Contract Pending Built in 2011, this custom ranch offers the perfect combination of quality construction, energy efficiency, exceptional shop space, and major updates. Situated on a 0.36-acre lot, the property features a detached one-car garage and an impressive heated shop with 10-foot overhead doors, natural gas heat, a 30-amp RV hookup, abundant electrical outlets, and a finished interior. Alley access and gravel parking on both sides of the shop provide plenty of space for trailers, campers, boats, work vehicles, or extra parking. The home features a luxurious Onyx shower on the main level with seven shower heads for a spa-like experience. Recent improvements include new house and garage roofs (2022), a concrete driveway (2025), front entry door (2026), and exterior staining and sealing. Brown areas in the aerial photos reflect recent aeration and overseeding. TruGreen lawn treatments are prepaid through the season. A solid home. An incredible shop.
| Elementary School | Middle School | High School |
|---|---|---|
| Elmwood-Murdock Elementary School | Elmwood-Murdock Middle School | Elmwood-Murdock High School |
| Price History | |
|---|---|
| 8/2/2026 | Listed $370,000 |
General Features
| Sewer | Public Sewer |
|---|---|
| Heating | Electric |
| Cooling | Central Air |
| Utilities | Electricity Available |
| Roof | Metal |
| Appliances | Range |
| Garage Spaces | 5 |
| Patio/Porch Features | Deck |
| Architectural Style | Ranch |
| Construction Materials | Stone |
| Year Built | 2011 |
| Property Subtype | Single Family Residence |
| Tax Year | 2025 |
| Ownership | Fee Simple |
| County | Cass |
| New Construction | false |
| Property Type | Residential |
| HOA | false |
| Attached Garage | false |
| Subdivision Name | Elmwood Village |
| Garage Y/N | true |
| Other Structures | Outbuilding |
| Full Baths | 2 |
| Status | PENDING |
| Directions | Consult GPS |
| ModificationTimestamp | 2026-08-10T18:56:30.500Z |
| High School | Elmwood-Murdock |
| City | Elmwood |
| Senior Community Y/N | false |
| High School District | Elmwood/Murdock |
| MLS Area | Cass |
| Lot Size Units | Square Feet |
| Lot Size Square Feet | 15675 |
| Carport Y/N | false |
| Elementary School | Elmwood-Murdock |
| Tax Annual Amount | 3226.56 |
| Middle/Junior High School | Elmwood-Murdock |
| Property Condition | Not New and NOT a Model |
| Building Area Units | Square Feet |
| Primary Bedroom Level | Main Floor |
| Living Area Units | Square Feet |
| Standard Status | Pending |
| Occupancy Type | Owner |
| Middle/Junior School District | Elmwood/Murdock |
| Elementary School District | Elmwood/Murdock |
| Legal Description | ELMWOOD - OT LOT 8R BLK 24 |
Interior Features
| Basement | Egress |
|---|---|
| Basement (Y/N) | true |
| Air Conditioning Y/N | true |
| Heating Y/N | true |
| Fireplace Y/N | false |
| Above Grade Finished Area | 1060 |
| Total Bedrooms | 2 |
| Below Grade Finished Area | 830 |
| Main Level Bathrooms | 1 |
| Below Grade Finished Area Unit Type | Square Feet |
| LivingAreaSource | Plans |
| Above Grade Finished Area Unit Type | Square Feet |
| Total Baths | 2 |
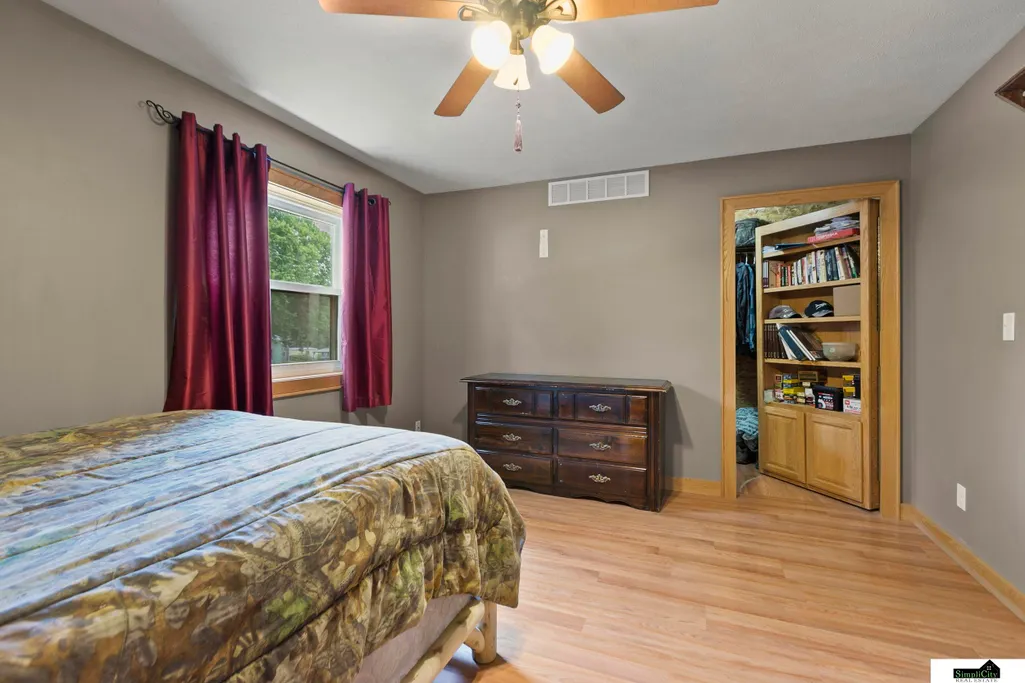
| Bedroom 2 Features | Walk-In Closet(s) |
| RoomBasementArea | 1060 |
| Primary Bedroom Features | Walk-In Closet(s) |
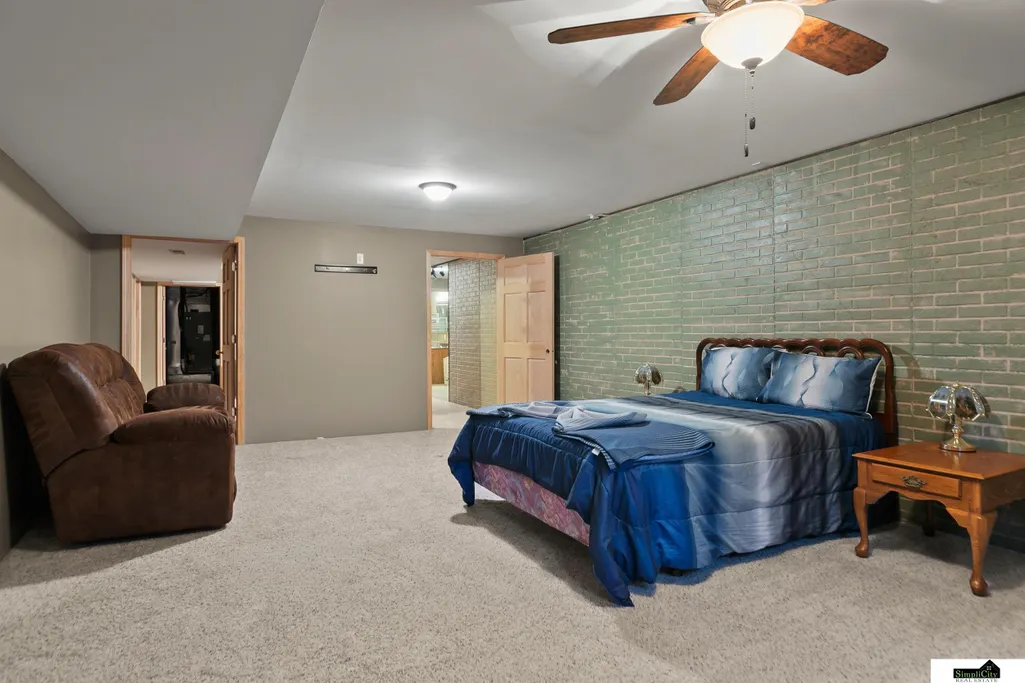
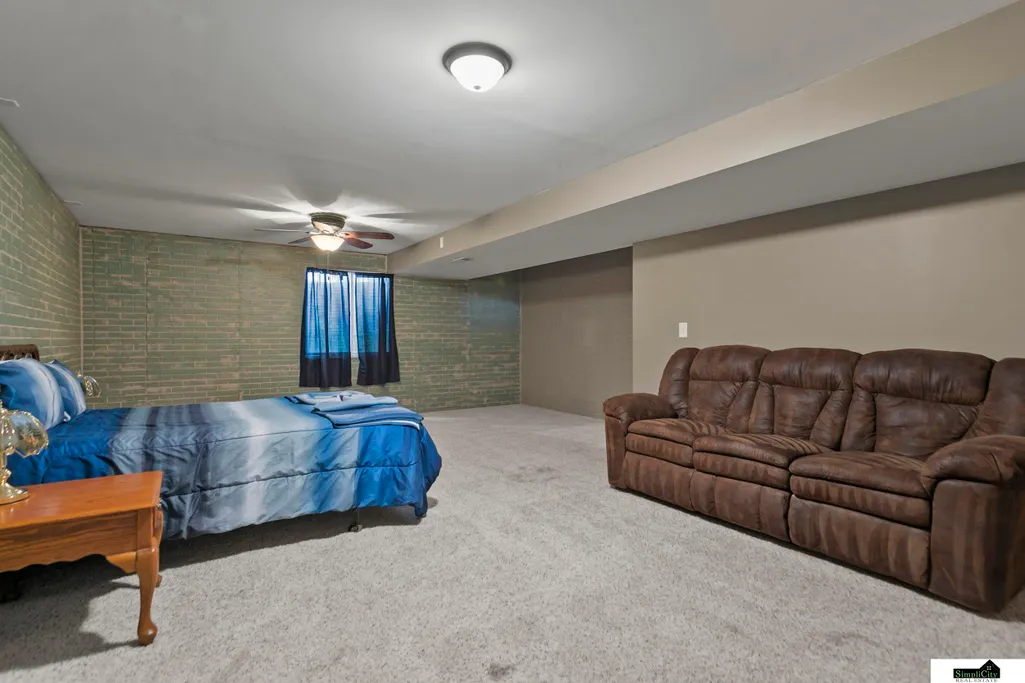
| Second Bedroom Level | Basement |
Exterior Features
| Fencing | None |
|---|---|
| Lot Features | Over 1/4 up to 1/2 Acre |
| Water Source | Public |
| Total Parking | 5 |
| Lot Size Area | 15675 |
| Foundation Details | Concrete Perimeter |
| Building Area Total | 1890 |
| Lot Dimensions | 70 x 165 |
| Lot Size Acres | 0.36 |
| Lot Size Source | GIS Calculated |
| Covered Spaces | 5 |
| Other Equipment | Sump Pump |
Amenities
- Foreclosure
- Views
- Short Sale
- New Construction
- Adult 55+
- Lease To Own
- No HOA Fees
- Furnished
- Primary On Main
- Air Conditioning
- Seller Finance
- Green
- Fixer Upper
- Horse
- Golf
- Fireplace
- Deck
- Garage
- Basement
- Pool
Property vs Single Family Average in 68349
Price
Taxes
Year Built
In The Neighborhood
Primary On Main
Elmwood
$ 115,000
- Type
- Single Family
- Size
- 1,092 SqFt
- Rooms
- 2 Beds + 1 Baths
EXIT Realty Professionals
 This data is from various Participants of the Great Plains REALTORS® Multiple Listing Service Inc Internet Data Exchange; is for consumers personal, non-commercial use and may not be used for any purpose other than to identify prospective properties consumers may be interested in purchasing; the listing broker is listed on each listing; the information is deemed reliable but not guaranteed, and is copyrighted ©2026 Great Plains REALTORS® Multiple Listing Service, Inc. Information is
