
Open House Sun, Sep 13th 01:00 PM - 02:30 PM - Primary on Main
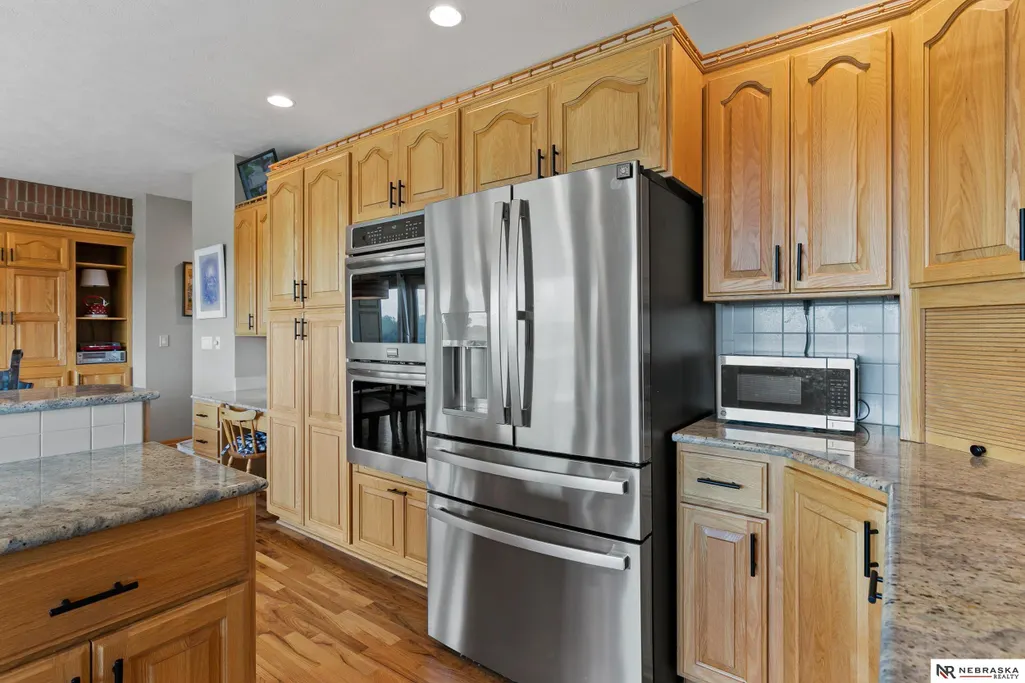
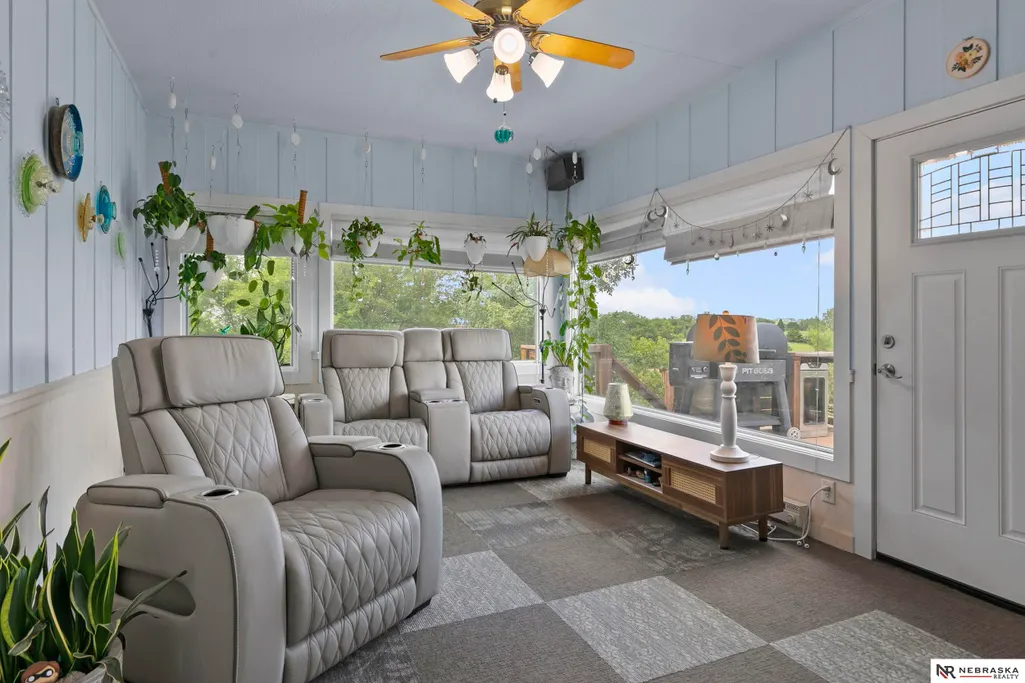
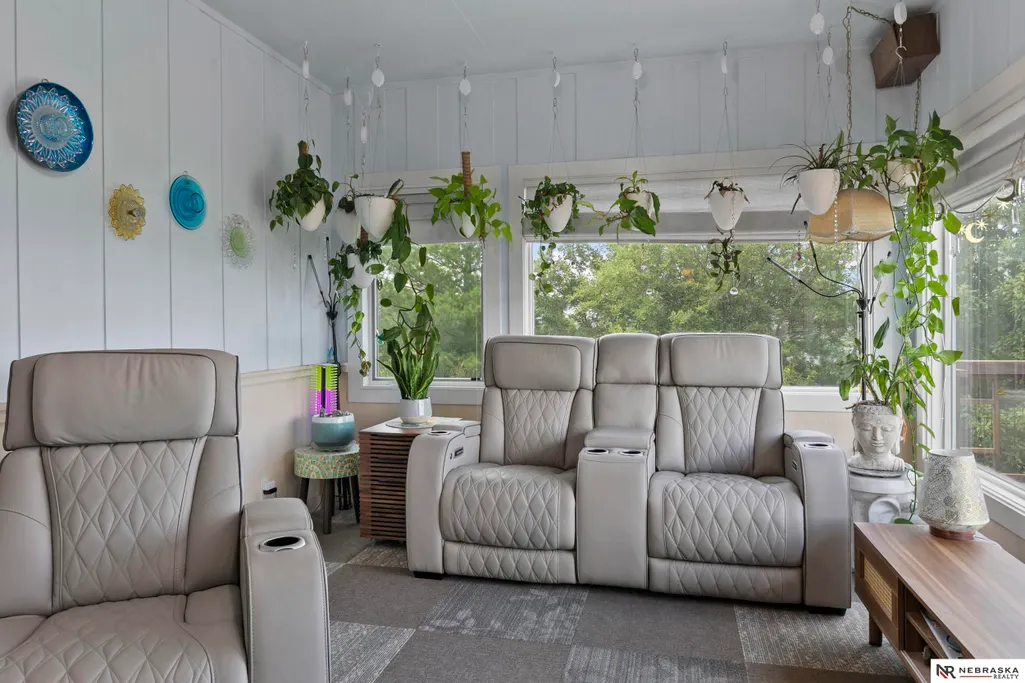
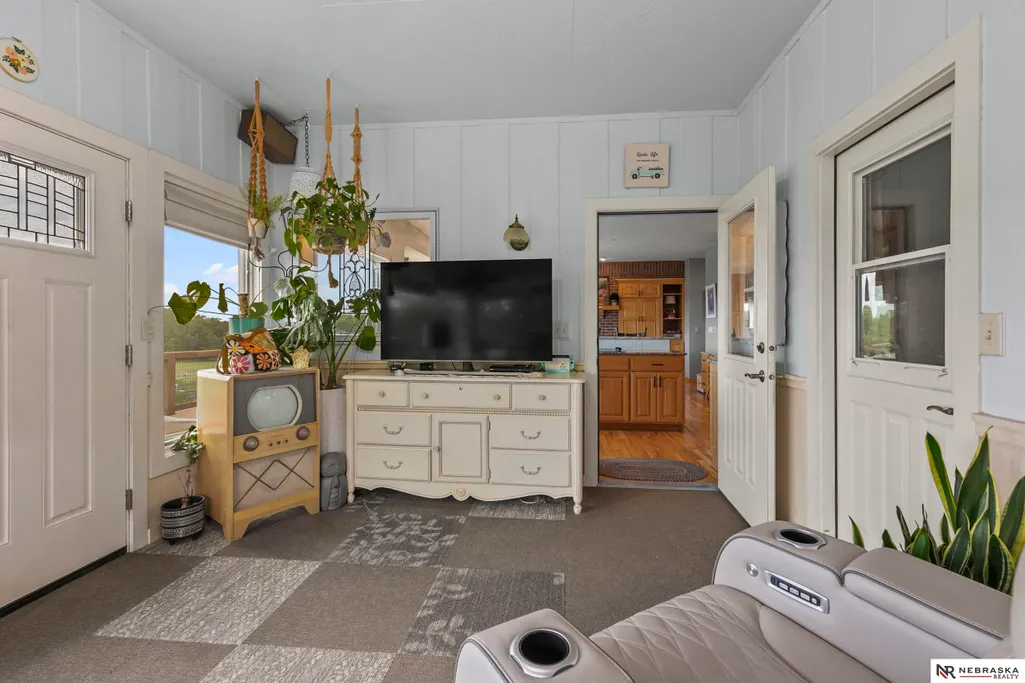



Address
2940 Lightwater Lane, Firth, NE
Price
$ 699,000
Property Attributes
- ID#22625223
- TypeSingle Family
- Listing Status ACTIVE
- CountyGage
- CityFirth
- AreaGage
- NeighborhoodLightwater Estates
- Zip68358
- StyleRanch
- Year Built2001
- Taxes$ 6701
- Price$ 699,000
- Bedrooms5
- Full Bathrooms4
- Half Bathrooms0
- Sqr Footage3599
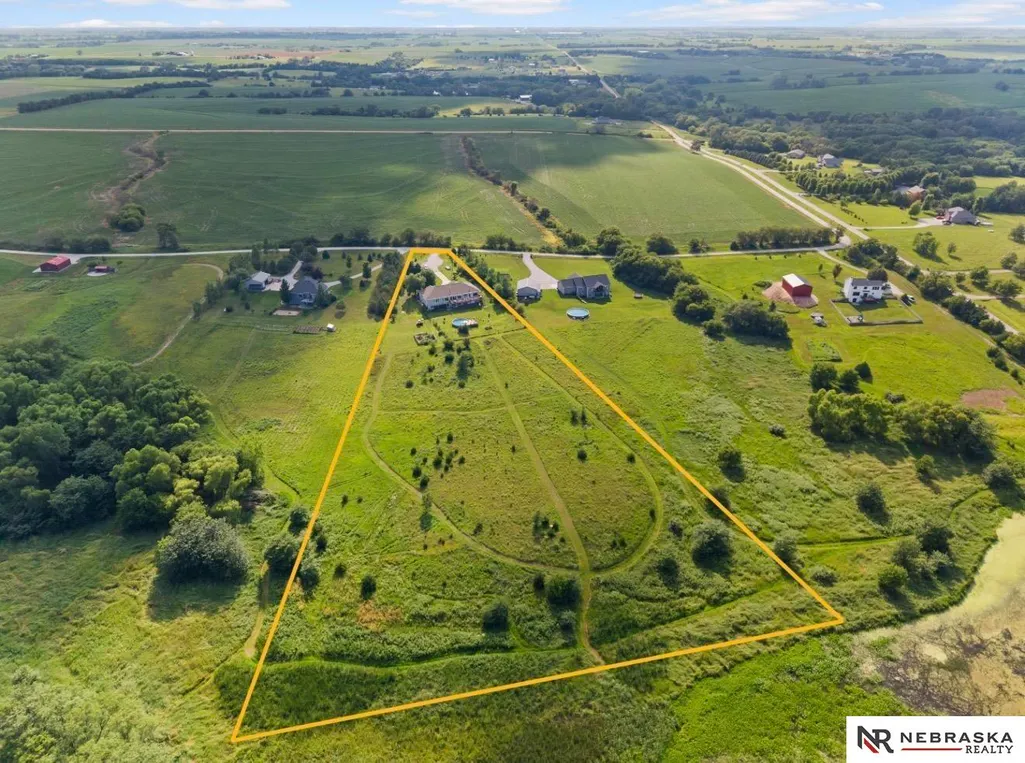
- Lot Size4.36 Acres
Data Source:
Great Plains Regional MLS
Property Description
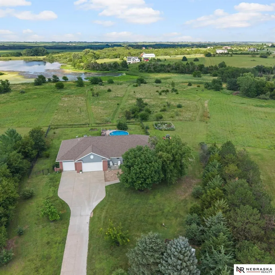
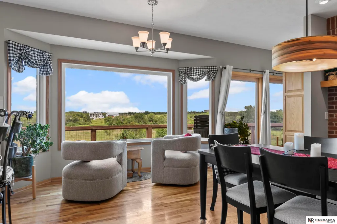
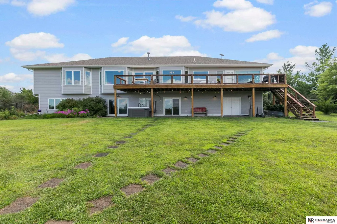
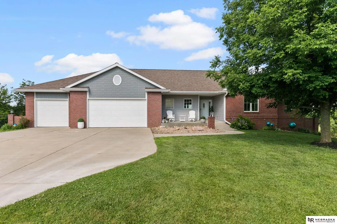
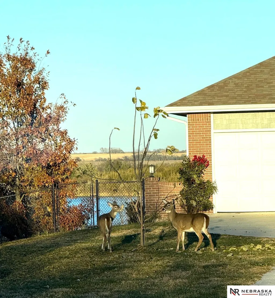
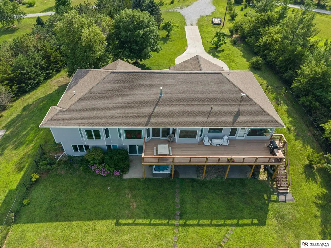
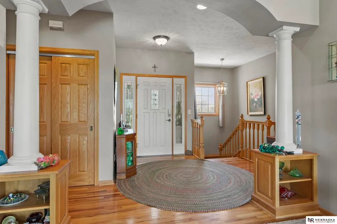
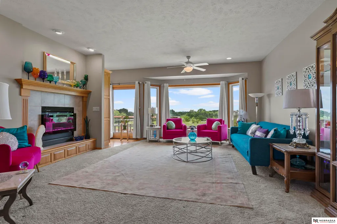
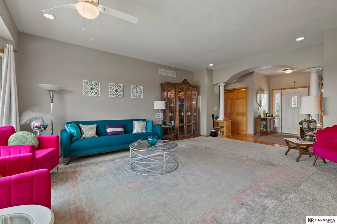
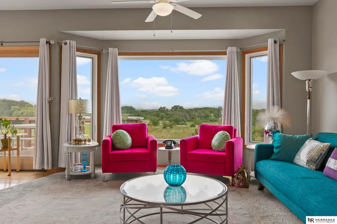
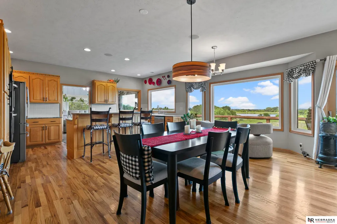
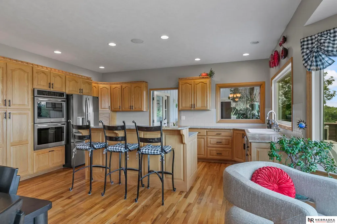
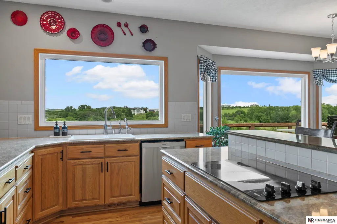
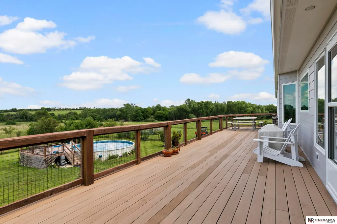
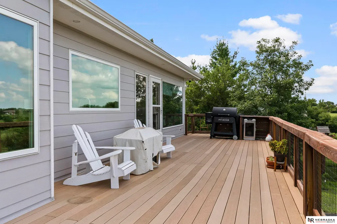
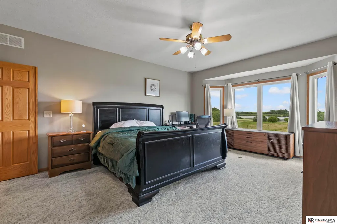
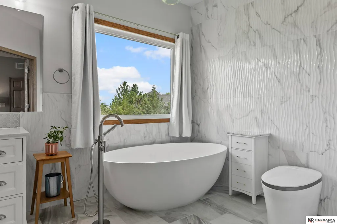
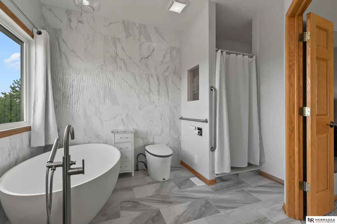
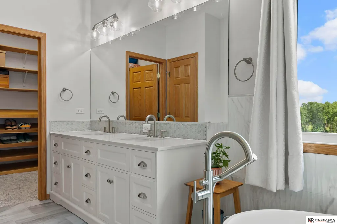
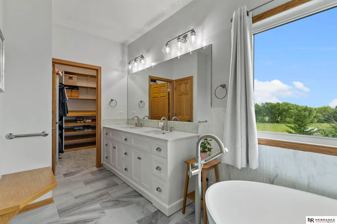
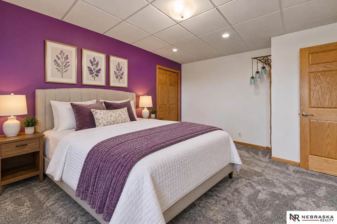
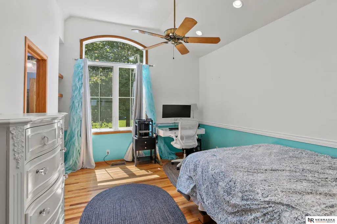
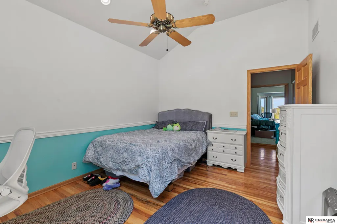
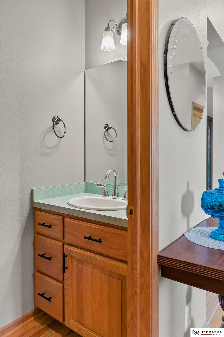
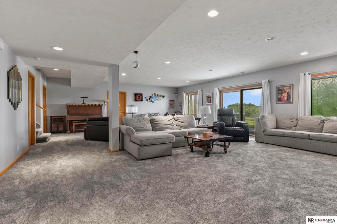
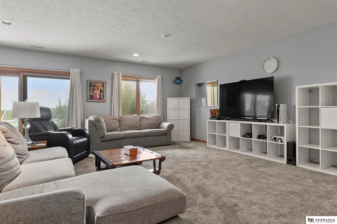
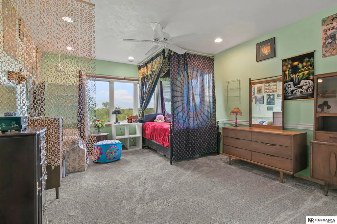
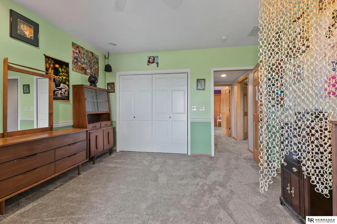
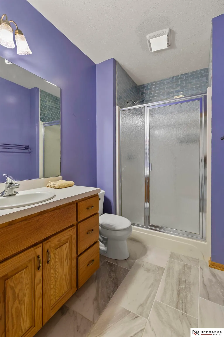
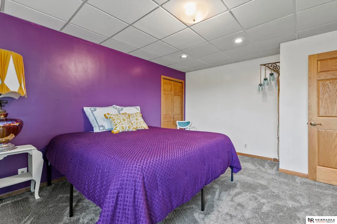
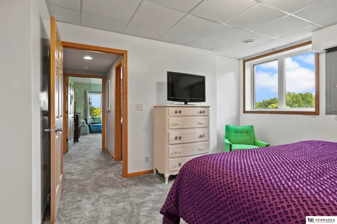
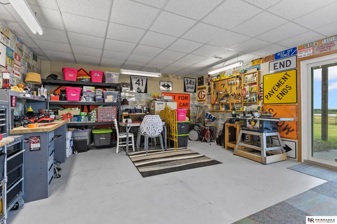
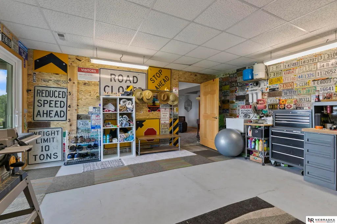
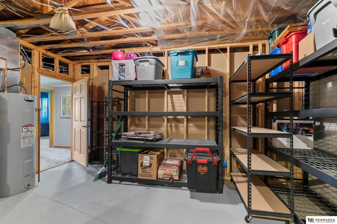
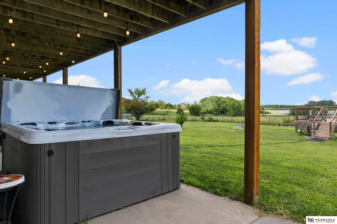
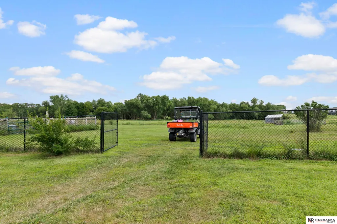
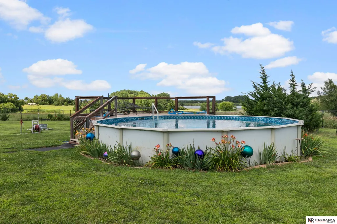
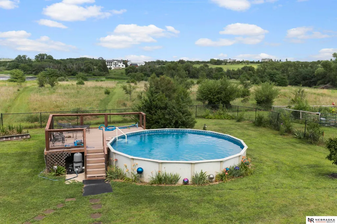
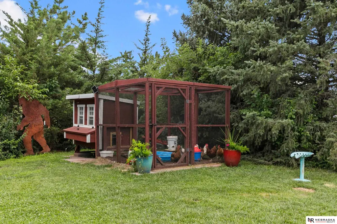
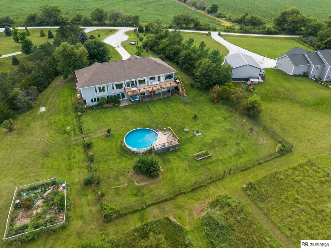
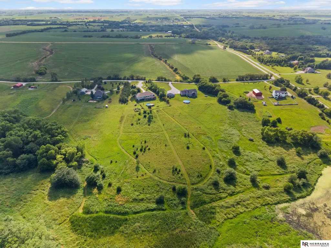
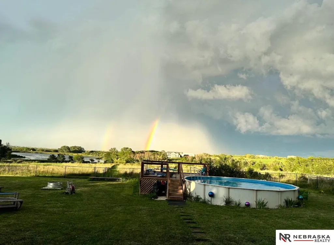
Priced below appraised value, this property offers a rare opportunity to step into instant equity from day one. Have a Hobby Farm (animals permitted), make your own ball field, garden, etc. Perched on a scenic hillside and positioned to maximize the breathtaking lake views, this exceptional lakefront home offers the perfect blend of luxury, accessibility, and modern living. In the highly desirable Norris School District! Offering TONS of space; 5+ bedrooms, 4 bathrooms, and high-end updates throughout, this quality-built lakefront home, seamlessly blends luxury, comfort, and functionality. Oversized 3 car garage & built in shed. With HOA approval, outbuildings are permitted too! This quality custom-built, zero-entry/handicap accessible walkout ranch has so much to offer! The property features a private stocked lake with scenic walking trails and abundant wildlife. Relax by the sparkling pool, unwind in the hot tub, or enjoy the serenity of your own private retreat. AMA
| Elementary School | Middle School | High School |
|---|---|---|
| Norris Elementary School | Norris Middle School | Norris High School |
| Price History | |
|---|---|
| 9/2/2026 | Listed $699,000 |
General Features
| Sewer | Septic Tank |
|---|---|
| Heating | Electric |
| Cooling | Central Air |
| Utilities | Electricity Available |
| Roof | Composition |
| Appliances | Water Softener |
| HOA Fee | 300 |
| Garage Spaces | 3 |
| Association Fee Includes | Lake |
| Patio/Porch Features | Porch |
| Architectural Style | Ranch |
| Pool Features | Above Ground |
| Security Features | Security System |
| Construction Materials | Masonite |
| Year Built | 2001 |
| Property Subtype | Single Family Residence |
| Tax Year | 2025 |
| Ownership | Fee Simple |
| Waterfront Features | Lake Front |
| Assoc Fee Paid Per | Annually |
| County | Gage |
| New Construction | false |
| Property Type | Residential |
| HOA | true |
| Attached Garage | true |
| Subdivision Name | Lightwater Estates |
| Garage Y/N | true |
| Full Baths | 2 |
| Status | ACTIVE |
| Directions | Please use Google Maps or Siri |
| ModificationTimestamp | 2026-09-11T05:31:58.300Z |
| High School | Norris |
| City | Firth |
| Association Name | Lightwater Estates |
| Senior Community Y/N | false |
| High School District | Norris |
| MLS Area | Gage |
| Lot Size Units | Square Feet |
| Carport Y/N | false |
| Spa Features | Hot Tub/Spa |
| Elementary School | Norris |
| Tax Annual Amount | 6701.7 |
| Middle/Junior High School | Norris |
| Property Condition | Not New and NOT a Model |
| Building Area Units | Square Feet |
| Primary Bedroom Level | Main Floor |
| Living Area Units | Square Feet |
| Standard Status | Active |
| Occupancy Type | Vacant |
| Middle/Junior School District | Norris |
| Elementary School District | Norris |
| Legal Description | 13 6 7 SEC 13-6-7 LOT 3 AMENDED LIGHTWATER ESTATES IN NW (4.36 AC) |
Interior Features
| Interior Amenities | High Ceilings |
|---|---|
| Basement | Walk-Out Access |
| Flooring | Carpet |
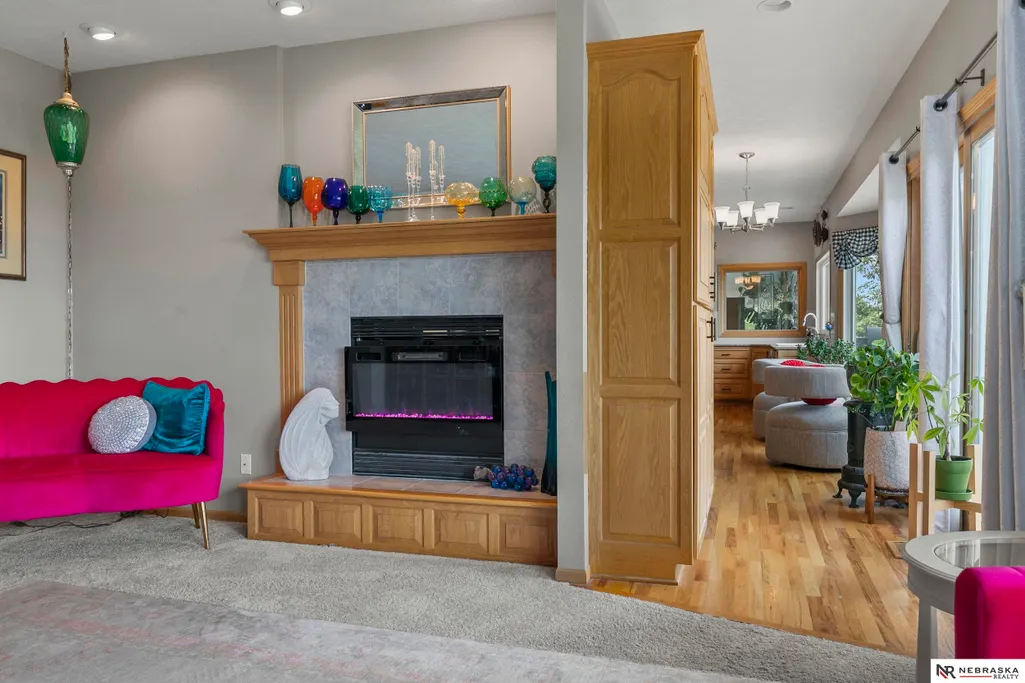
| Total Fireplaces | 1 |
| Fireplace Features | Living Room |
| Kitchen Level | Main Floor |
| Basement (Y/N) | true |
| Air Conditioning Y/N | true |
| Heating Y/N | true |
| Window Features | LL Daylight Windows |
| Fireplace Y/N | true |
| Above Grade Finished Area | 2239 |
| Half Baths | 1 |
| 3/4 Baths | 1 |
| Laundry Features | Laminate Flooring |
| Total Bedrooms | 5 |
| Below Grade Finished Area | 1360 |
| Living Room Level | Main Floor |
| Main Level Bathrooms | 3 |
| Below Grade Finished Area Unit Type | Square Feet |
| LivingAreaSource | Other |
| Above Grade Finished Area Unit Type | Square Feet |
| Total Baths | 4 |
| Primary Bathroom Features | Full |
| Living Room Features | Wall/Wall Carpeting |
| Bedroom 4 Features | Wall/Wall Carpeting |
| Bedroom 3 Features | Wall/Wall Carpeting |
| Bedroom 2 Features | Wood Floor |
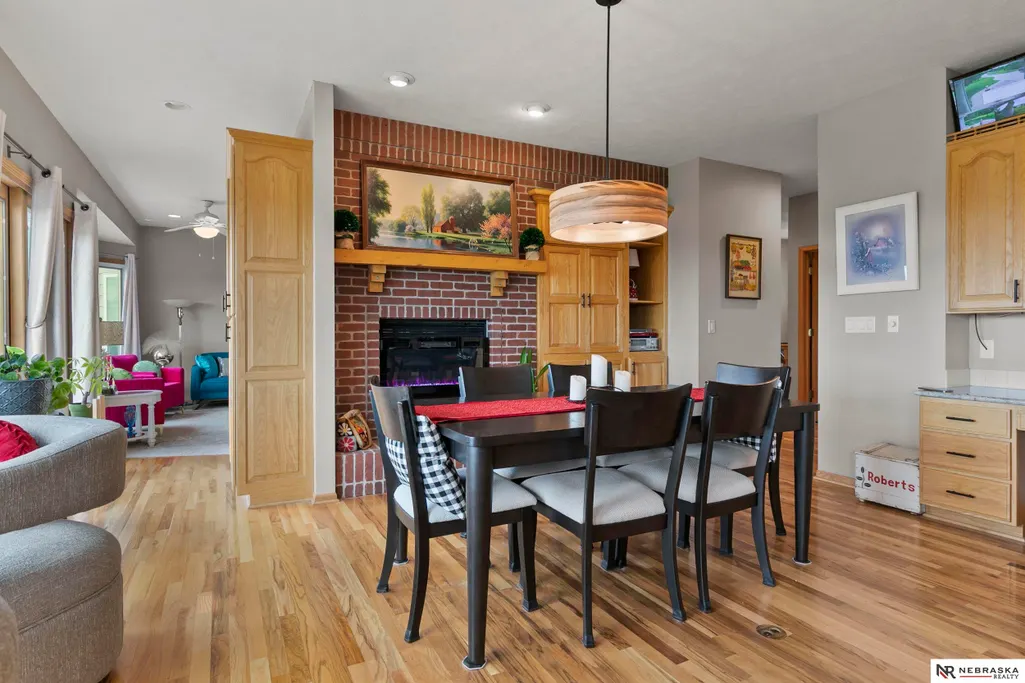
| Dining Room Features | Wood Floor |
| Kitchen Area | 187.95 |
| Kitchen Length | 10.5 |
| Kitchen Width | 17.9 |
| RoomBasementArea | 2400 |
| Primary on Main | 162.72 |
| Second Bedroom Length | 14.4 |
| Second Bedroom Width | 11.3 |
| Bedroom 3 Area | 168.3 |
| Bedroom 3 Length | 15.3 |
| Bedroom 3 Width | 11 |
| Bedroom 4 Area | 206.208 |
| Bedroom 4 Length | 16.11 |
| Bedroom 4 Width | 12.8 |
| Dining Room Area | 13.3 |
| Dining Room Width | 19.1 |
| Living Room Area | 335.49 |
| Living Room Length | 15.9 |
| Living Room Width | 21.1 |
| Primary Bedroom Area | 280.28 |
| Primary Bedroom Features | Wall/Wall Carpeting |
| Primary Bedroom Length | 19.6 |
| Primary Bedroom Width | 14.3 |
| Dining Room Level | Main Floor |
| Dining Room Area | 254.03 |
| Bedroom 5 Width | 15 |
| Bedroom 5 Level | Basement |
| Bedroom 5 Length | 12.1 |
| Bedroom 5 Features | Wall/Wall Carpeting |
| Bedroom 5 Area | 181.5 |
| Bedroom 4 Level | Basement |
| Bedroom 3 Level | Main Floor |
| Second Bedroom Level | Main Floor |
Exterior Features
| Exterior Amenities | Storm Cellar |
|---|---|
| Fencing | Chain Link |
| Lot Features | Over 1 up to 5 Acres |
| Water Source | Well |
| Total Parking | 3 |
| Foundation Details | Concrete Perimeter |
| Spa | true |
| Building Area Total | 3599 |
| Lot Dimensions | 341.33 x 794.10 x 508.91 x 249.51 |
| Lot Size Acres | 4.36 |
| Lot Size Source | Other |
| Waterfront Y/N | true |
| Covered Spaces | 3 |
| Door Features | Sliding Doors |
| Road Frontage Type | Private Road |
Amenities
- Foreclosure
- Views
- Short Sale
- New Construction
- Adult 55+
- Lease To Own
- No HOA Fees
- Furnished
- Primary On Main
- Air Conditioning
- Seller Finance
- Green
- Fixer Upper
- Horse
- Golf
- Fireplace
- Deck
- Garage
- Basement
- Pool
Property vs Single Family Average in 68358
Price
Taxes
Year Built
 This data is from various Participants of the Great Plains REALTORS® Multiple Listing Service Inc Internet Data Exchange; is for consumers personal, non-commercial use and may not be used for any purpose other than to identify prospective properties consumers may be interested in purchasing; the listing broker is listed on each listing; the information is deemed reliable but not guaranteed, and is copyrighted ©2026 Great Plains REALTORS® Multiple Listing Service, Inc. Information is
