
Primary on Main


Address
14850 Old Cheney Road, Walton, NE
Price
$ 3,895,000
Property Attributes
- ID#22533982
- TypeSingle Family
- Listing Status ACTIVE
- CountyLancaster
- CityWalton
- AreaLancaster
- NeighborhoodRURAL MARKET AREA THREE - ACREAGE
- Zip68461
- StyleRanch
- Year Built2002
- Taxes$ 1073
- Price$ 3,895,000
- Bedrooms8
- Full Bathrooms5
- Half Bathrooms0
- Sqr Footage4620
- Lot Size43.9 Acres
Data Source:
Great Plains Regional MLS
Property Description
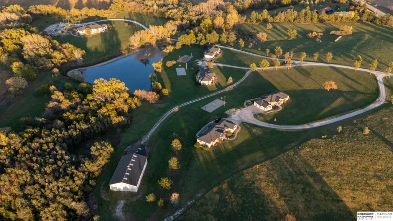
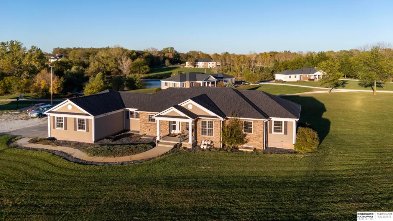
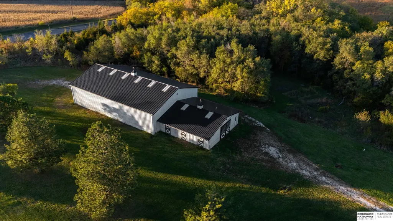
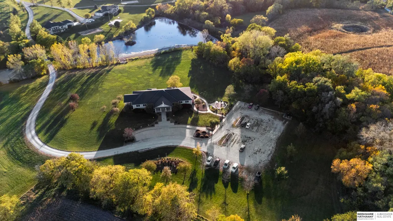
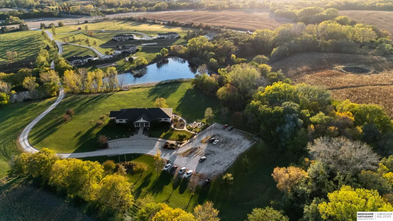
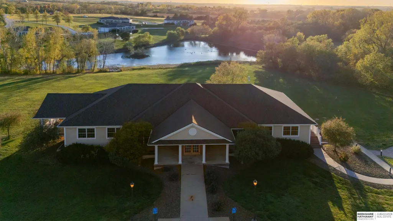
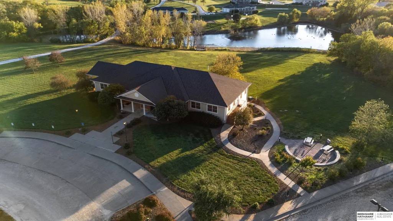
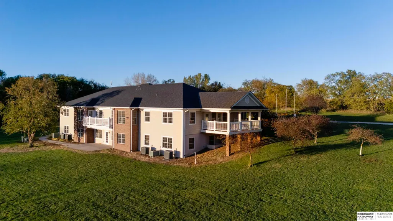
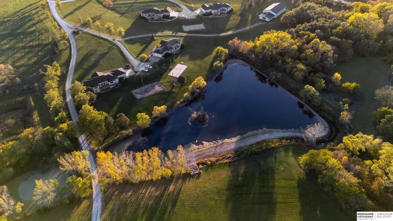
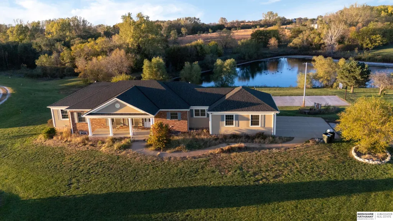
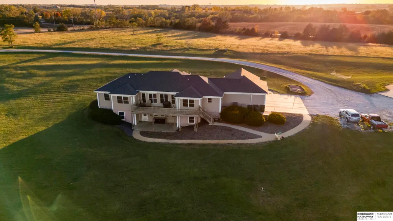
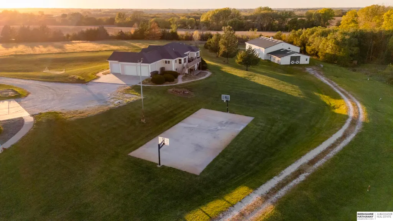
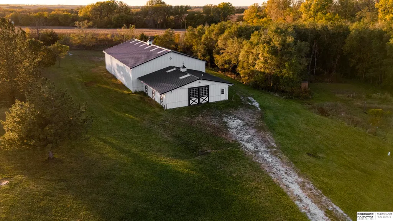
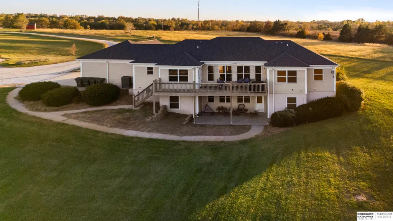
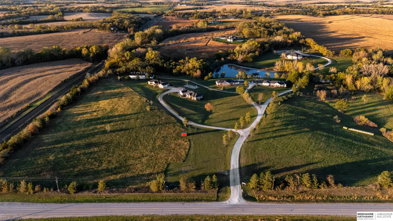
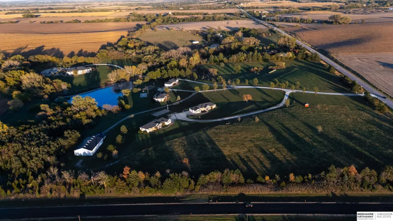
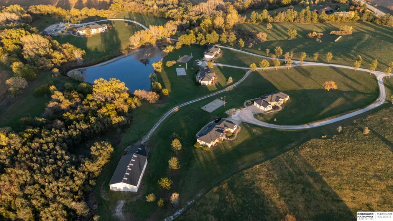
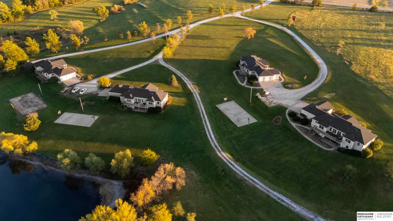
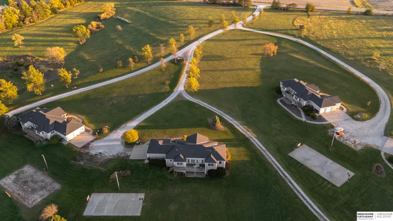
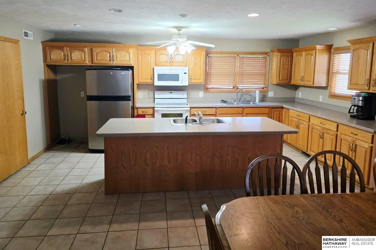
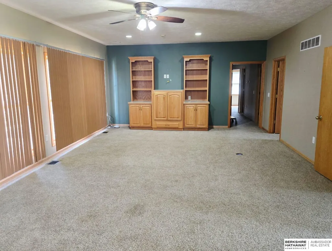
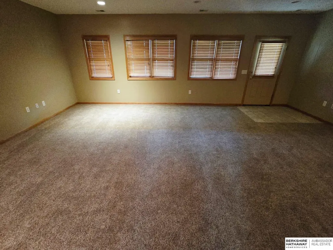
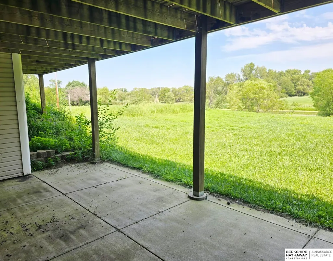
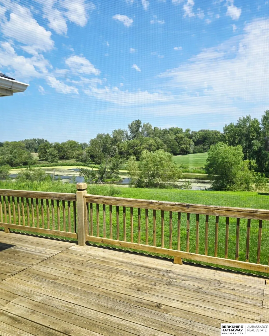
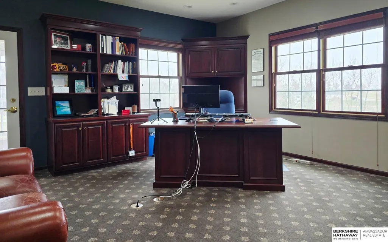
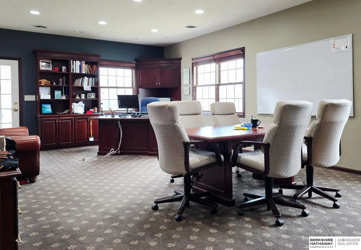
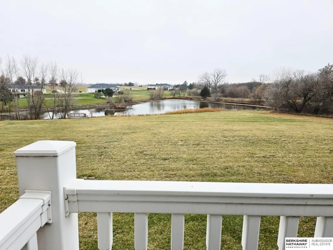
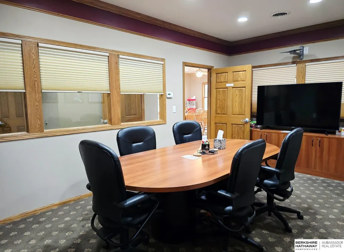
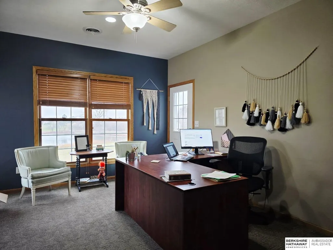
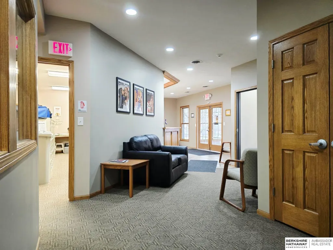
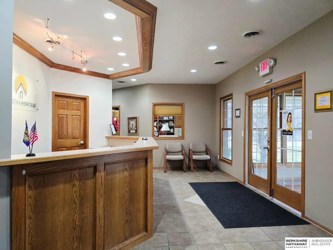
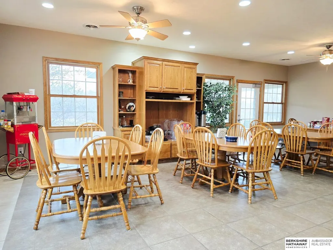
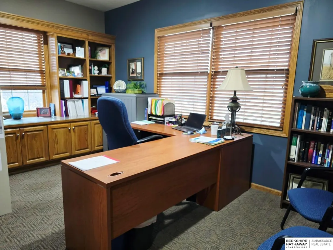
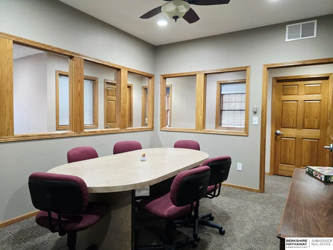
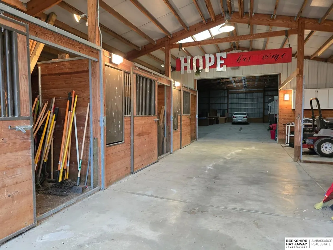
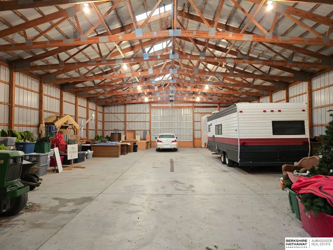
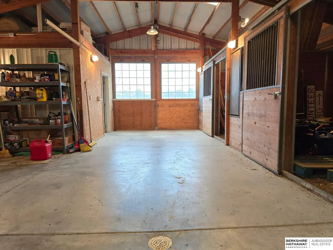
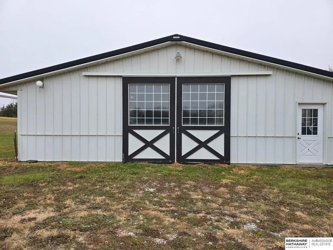
Commercial Office Building + Four Single Family Residences + Horse Barn For Sale! Discover an exceptional multi-residence estate and corporate campus on ~43.9± acres at 148th & Old Cheney in Walton, NE. This rare property blends residential comfort, business infrastructure, and resort-style amenities minutes from Lincoln. One professional office building plus four single-family walkout ranch homes. The office includes a CEO office w/restroom, private offices, conference rooms including a large training center, reception, kitchen/dining, copy room, and restrooms on both levels. Each ranch offers a primary suite plus three bedrooms on the main level and four on the lower. Two homes have 2-car garages and two have 3-car; two include fire-suppression sprinkler systems. Amenities: two lighted basketball courts, lighted sand volleyball, horse barn, two underground sprinkler systems. Dedicated fiber-optic connectivity and full roof replacements on all buildings in Sept/Oct 2021. Lets see it!
| Elementary School | Middle School | High School |
|---|---|---|
| Eagle Elementary School | Waverly Middle School | Waverly High School |
| Price History | |
|---|---|
| 12/1/2025 | Listed $4,150,000 |
| 7/10/2026 | 6$3,895,000 |
General Features
| Heating | Natural Gas |
|---|---|
| Cooling | Central Air |
| Garage Spaces | 2 |
| Patio/Porch Features | Porch |
| Architectural Style | Ranch |
| Year Built | 2002 |
| Property Subtype | Single Family Residence |
| Tax Year | 2025 |
| Ownership | Fee Simple |
| County | Lancaster |
| New Construction | false |
| Property Type | Residential |
| HOA | false |
| Attached Garage | true |
| Subdivision Name | RURAL MARKET AREA THREE - ACREAGE |
| Garage Y/N | true |
| Other Structures | Outbuilding |
| Full Baths | 2 |
| Status | ACTIVE |
| Directions | Use GPS. |
| ModificationTimestamp | 2026-07-10T16:40:05.300Z |
| High School | Waverly |
| City | Walton |
| Senior Community Y/N | false |
| High School District | Waverly |
| MLS Area | Lancaster |
| Lot Size Units | Square Feet |
| Carport Y/N | false |
| Elementary School | Eagle |
| Tax Annual Amount | 1073 |
| Middle/Junior High School | Waverly |
| Property Condition | Not New and NOT a Model |
| Building Area Units | Square Feet |
| Primary Bedroom Level | Main Floor |
| Living Area Units | Square Feet |
| Standard Status | Active |
| Occupancy Type | Owner |
| Middle/Junior School District | Waverly |
| Elementary School District | Waverly |
| Legal Description | S10, T9, R8, 6th Principal Meridian, LOT 29 SW |
Interior Features
| Basement | Walk-Out Access |
|---|---|
| Basement (Y/N) | true |
| Air Conditioning Y/N | true |
| Heating Y/N | true |
| Fireplace Y/N | false |
| Above Grade Finished Area | 2370 |
| Half Baths | 1 |
| 3/4 Baths | 2 |
| Total Bedrooms | 8 |
| Below Grade Finished Area | 2250 |
| Main Level Bathrooms | 3 |
| Below Grade Finished Area Unit Type | Square Feet |
| LivingAreaSource | Assessor |
| Above Grade Finished Area Unit Type | Square Feet |
| Total Baths | 5 |
| RoomBasementArea | 2370 |
| Bedroom 5 Level | Basement |
| Bedroom 4 Level | Main Floor |
| Bedroom 3 Level | Main Floor |
| Second Bedroom Level | Main Floor |
Exterior Features
| Exterior Amenities | Sprinkler System |
|---|---|
| Fencing | None |
| Parking Features | Attached |
| Lot Features | More than 40 Acres |
| Water Source | Rural Water |
| Total Parking | 2 |
| Foundation Details | Concrete Perimeter |
| Building Area Total | 4620 |
| Lot Dimensions | 1191 x 1265 x 585 x 383 x 447 x 334 x 702 x 1265 |
| Lot Size Acres | 43.9 |
| Lot Size Source | GIS Calculated |
| Covered Spaces | 2 |
Amenities
- Foreclosure
- Views
- Short Sale
- New Construction
- Adult 55+
- Lease To Own
- No HOA Fees
- Furnished
- Primary On Main
- Air Conditioning
- Seller Finance
- Green
- Fixer Upper
- Horse
- Golf
- Fireplace
- Deck
- Garage
- Basement
- Pool
Property vs Single Family Average in 68461
Price
Taxes
Year Built
In The Neighborhood
Primary On Main
Bennet
$ 1,899,950
- Type
- Single Family
- Size
- 8,265 SqFt
- Rooms
- 9 Beds + 9 Baths
Woods Bros Realty
Primary On Main
Lincoln
$ 2,475,000
- Type
- Single Family
- Size
- 4,232 SqFt
- Rooms
- 4 Beds + 4 Baths
HOME Real Estate
 This data is from various Participants of the Great Plains REALTORS® Multiple Listing Service Inc Internet Data Exchange; is for consumers personal, non-commercial use and may not be used for any purpose other than to identify prospective properties consumers may be interested in purchasing; the listing broker is listed on each listing; the information is deemed reliable but not guaranteed, and is copyrighted ©2026 Great Plains REALTORS® Multiple Listing Service, Inc. Information is
