
Primary on Main
Address
18727 Van Dorn Street, Lincoln, NE
Price
$ 2,475,000
Property Attributes
- ID#22617600
- TypeSingle Family
- Listing Status ACTIVE
- CountyLancaster
- CityLincoln
- AreaLancaster
- NeighborhoodRural Market Area Three - Acreage
- Zip68461
- Style
- Year Built2002
- Taxes$ 12960
- Price$ 2,475,000
- Bedrooms4
- Full Bathrooms4
- Half Bathrooms0
- Sqr Footage4232
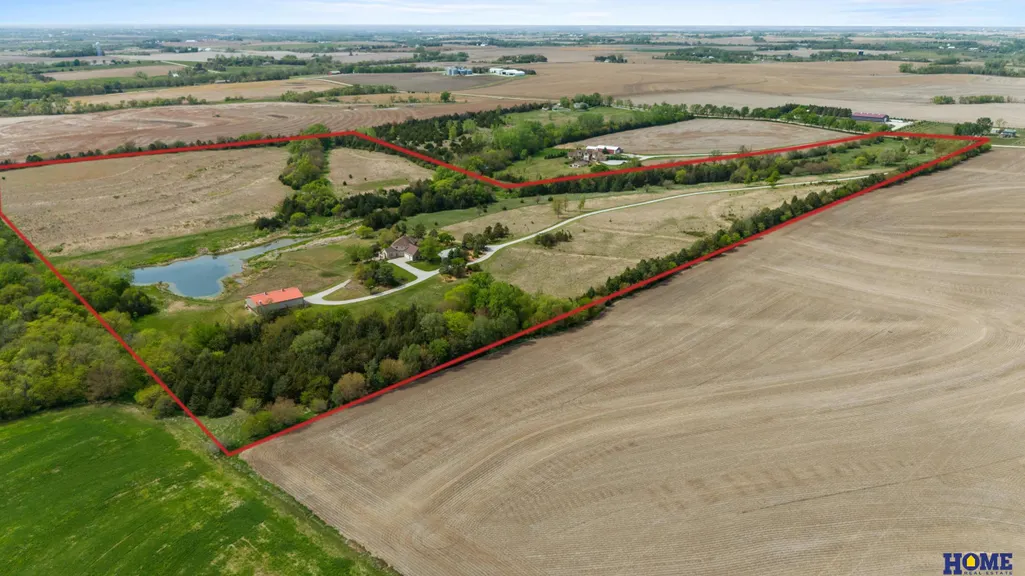
- Lot Size65.54 Acres
Data Source:
Great Plains Regional MLS
Property Description
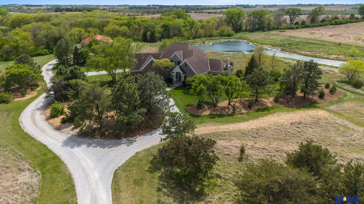
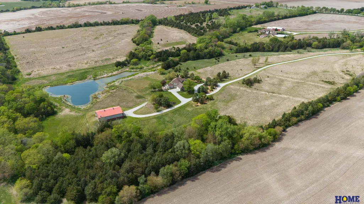
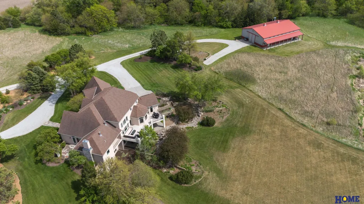
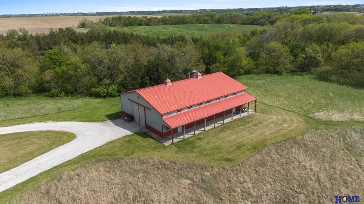
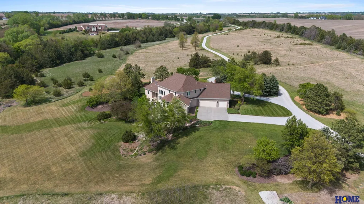
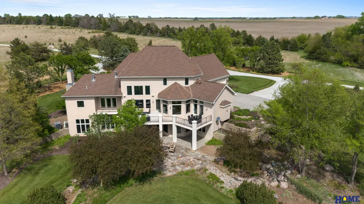
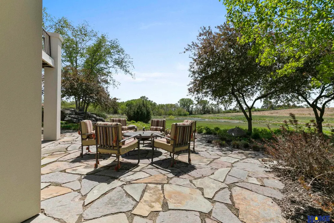
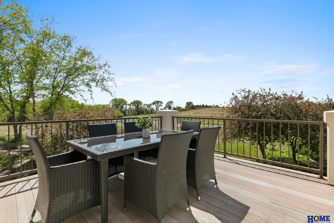
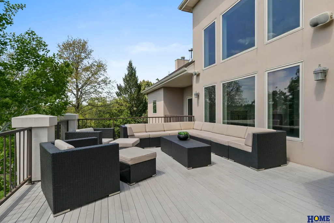
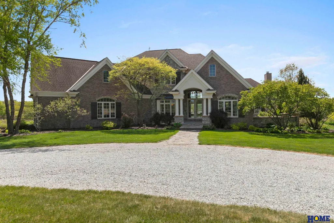
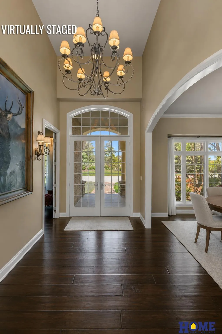
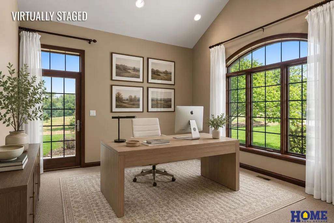
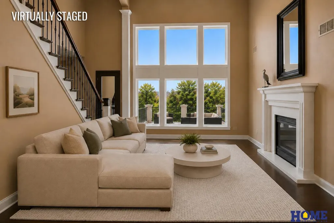
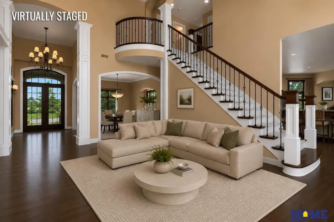
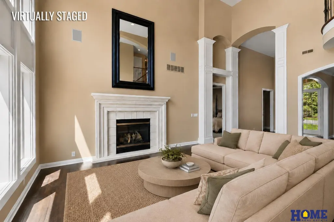
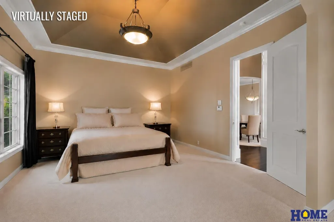
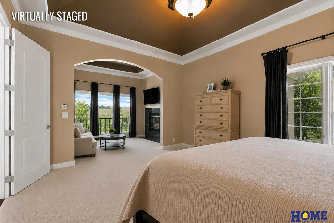
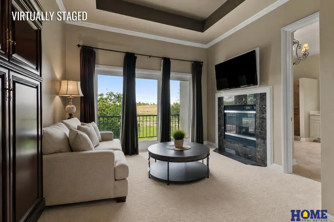
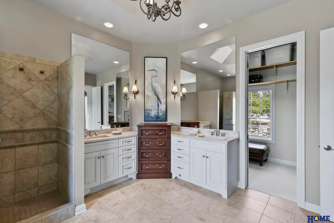
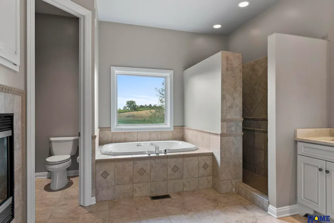
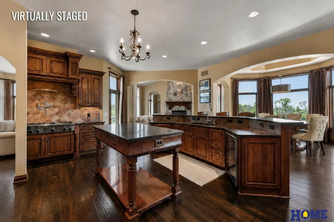
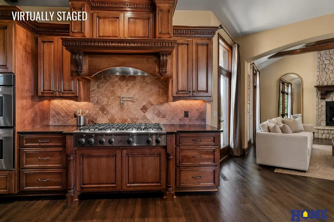
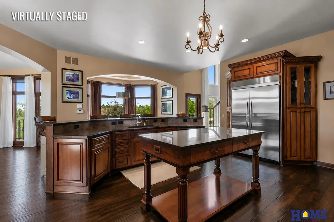
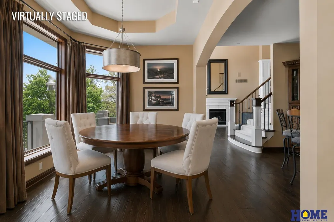
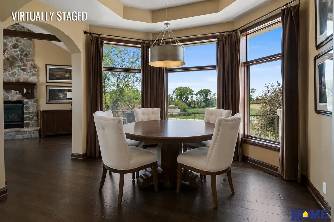
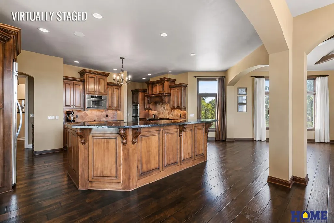
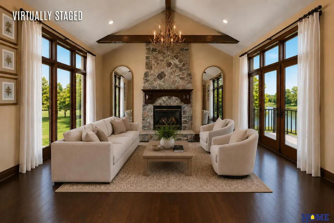
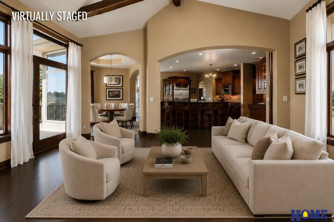
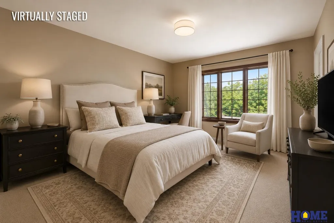
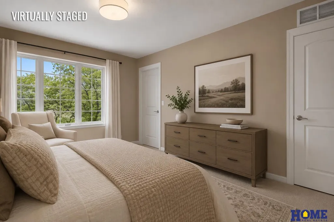
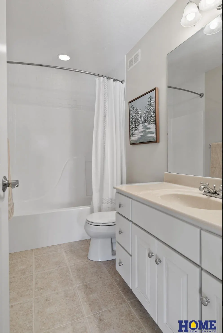
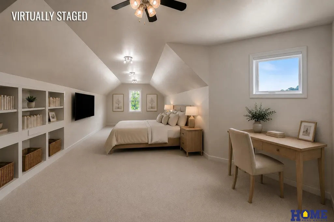
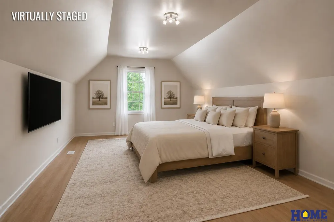
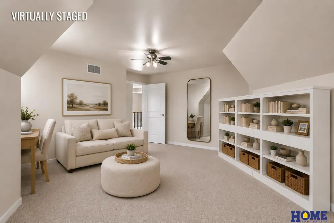
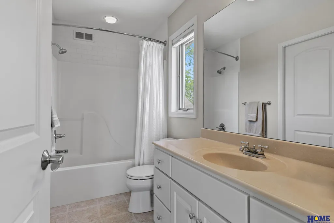
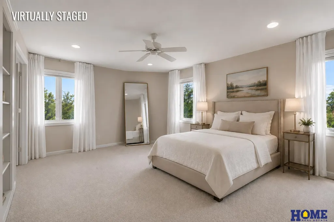
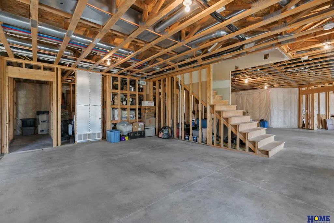
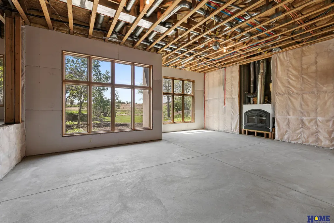
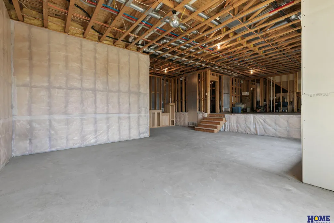
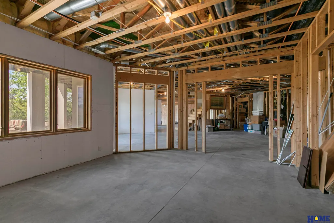
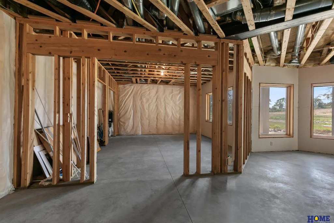
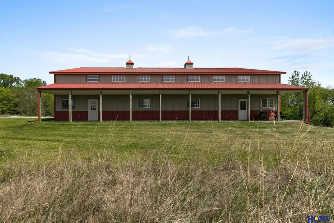
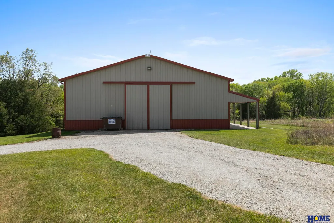
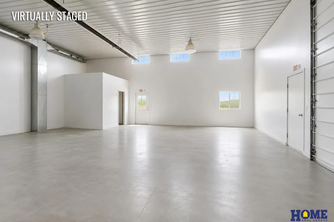
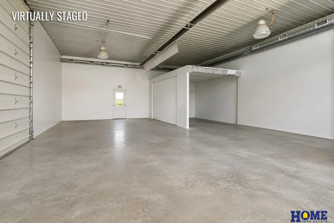
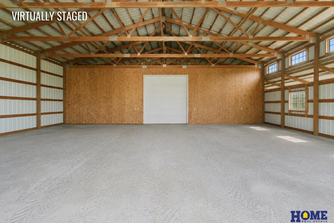
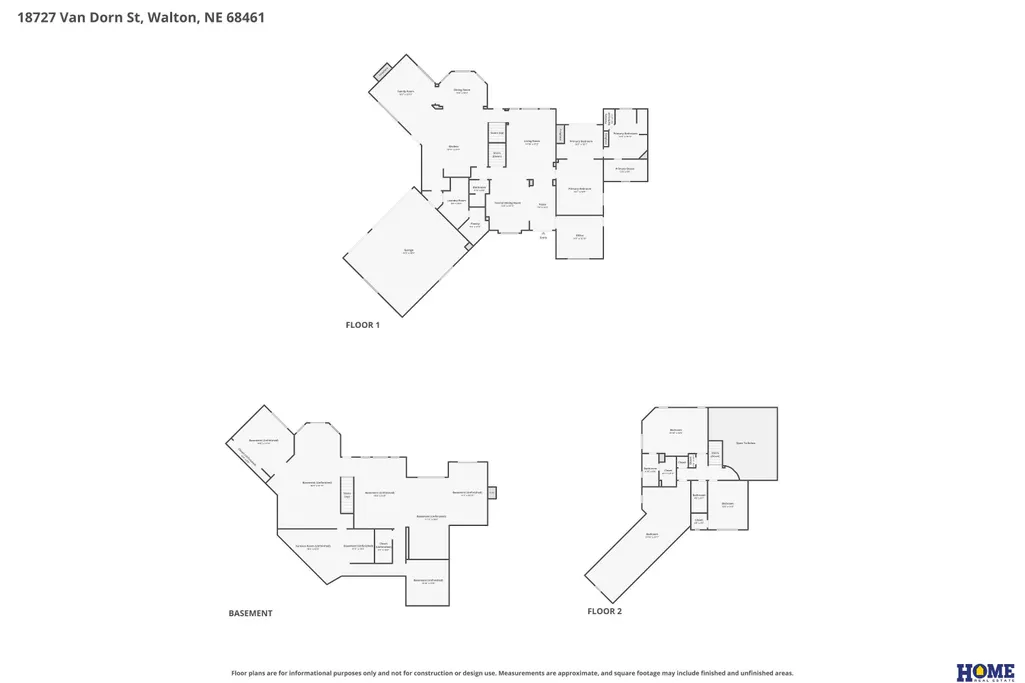
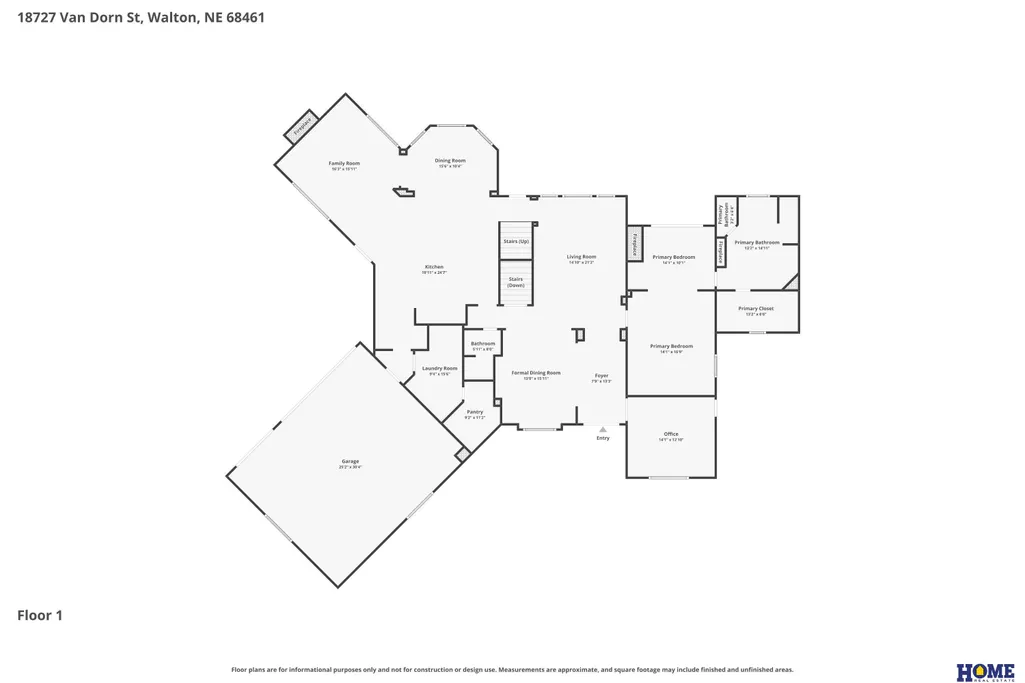
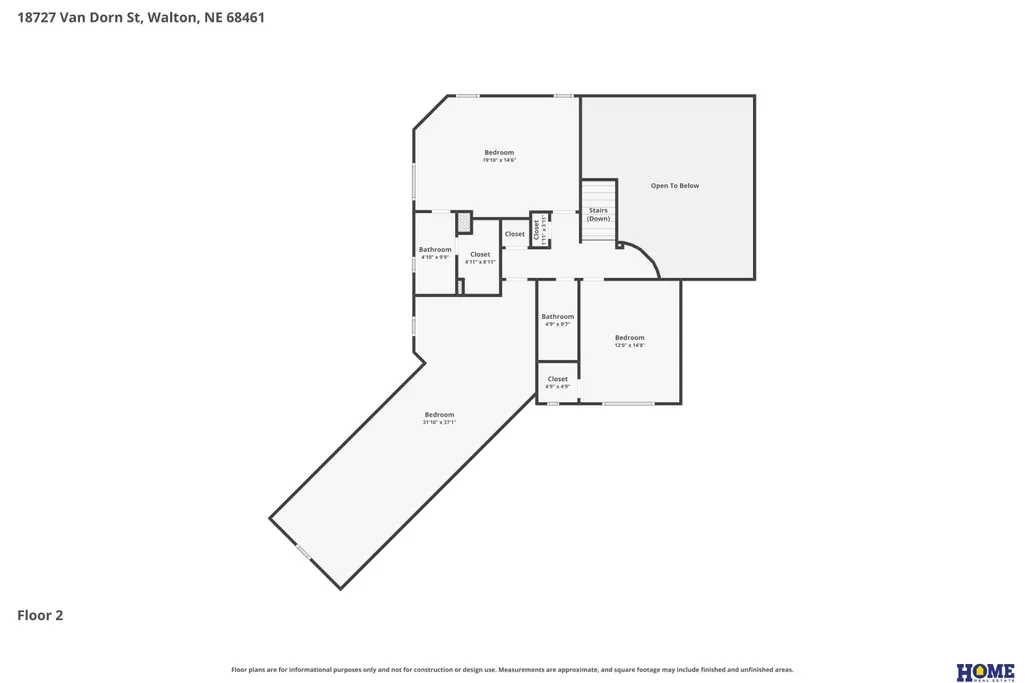
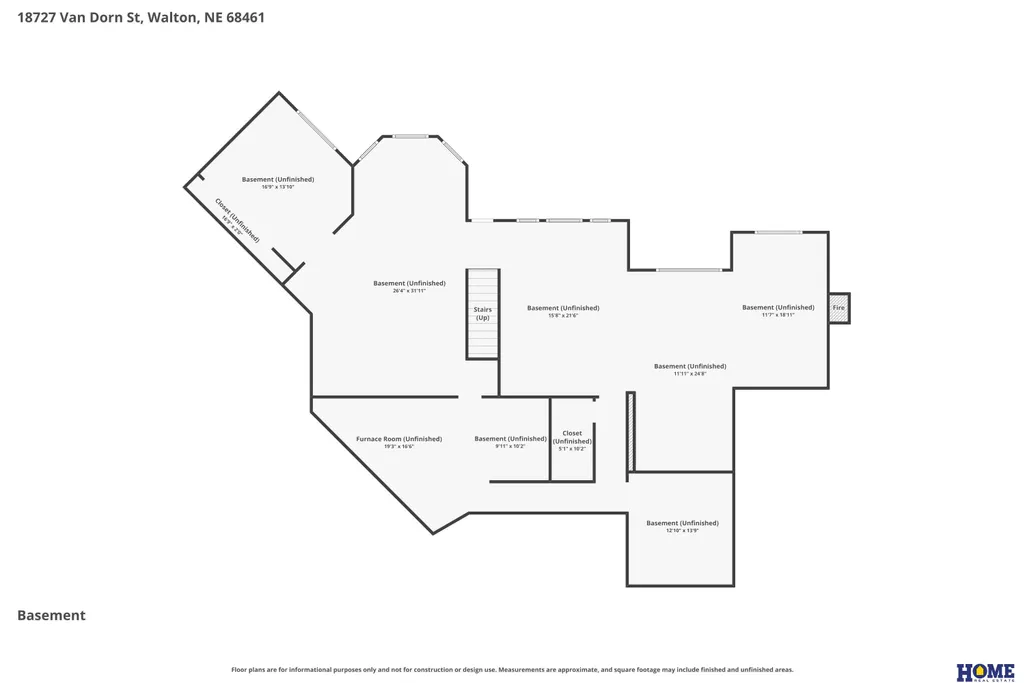
Exceptional 65-acre retreat just minutes from Lincoln, blending refined living with premier recreational land. This 1.5-story home is positioned for panoramic views and features 4 bedrooms and 3.5 baths. The chef’s kitchen anchors multiple dining areas, while the great room showcases striking hand-hewn beams. A main-floor office opens to a private courtyard. The primary suite offers a sitting room, double-sided fireplace, and spa-like bath. The second level has 3 bedrooms + 2 full baths and the walkout basement is framed and insulated for future expansion. Enjoy outdoor living with a scenic deck overlooking the land. Acreage is managed for wildlife with excellent hunting, a stocked pond, and native prairie grasses. Large outbuilding with finished space, HVAC, ventilation, and ¾ bath. A rare private retreat.
| Elementary School | Middle School | High School |
|---|---|---|
| Eagle Elementary School | Waverly Middle School | Waverly High School |
| Price History | |
|---|---|
| 6/22/2026 | Listed $2,475,000 |
General Features
| Sewer | Septic Tank |
|---|---|
| Heating | Electric |
| Cooling | Heat Pump |
| Utilities | Cable Available |
| Roof | Composition |
| Appliances | Refrigerator |
| Garage Spaces | 3 |
| Patio/Porch Features | Porch |
| Construction Materials | Stone |
| Year Built | 2002 |
| Levels | One and One Half |
| Property Subtype | Single Family Residence |
| Tax Year | 2025 |
| Ownership | Fee Simple |
| Waterfront Features | Stream |
| County | Lancaster |
| New Construction | false |
| Property Type | Residential |
| HOA | false |
| Attached Garage | true |
| Subdivision Name | Rural Market Area Three - Acreage |
| Garage Y/N | true |
| Other Structures | Outbuilding |
| Full Baths | 3 |
| Status | ACTIVE |
| Directions | From 84th & Van Dorn St, drive east to the property, approximately 8.5 miles. Note GPS uses Eagle, NE address. |
| ModificationTimestamp | 2026-08-06T15:27:18.300Z |
| High School | Waverly |
| City | Lincoln |
| Senior Community Y/N | false |
| High School District | Waverly |
| MLS Area | Lancaster |
| Lot Size Units | Square Feet |
| Lot Size Square Feet | 2854984 |
| Carport Y/N | false |
| Elementary School | Eagle |
| Tax Annual Amount | 12960 |
| Middle/Junior High School | Waverly |
| Property Condition | Not New and NOT a Model |
| Virtual Tour | https://www.zillow.com/view-imx/451f1be3-c741-462c-ba5c-4dd7dbdfe856?setAttribution=mls&wl=true&initialViewType=pano&utm_source=dashboard |
| Building Area Units | Square Feet |
| Primary Bedroom Level | Main Floor |
| Living Area Units | Square Feet |
| Standard Status | Active |
| Occupancy Type | Owner |
| Middle/Junior School District | Waverly |
| Elementary School District | Waverly |
| Legal Description | S1, T9, R8, 6th Principal Meridian, Lot 7 NE LLCN |
Interior Features
| Interior Amenities | Central Vacuum |
|---|---|
| Basement | Walk-Out Access |
| Flooring | Carpet |
| Total Fireplaces | 3 |
| Fireplace Features | Living Room |
| Kitchen Level | Main Floor |
| Basement (Y/N) | true |
| Air Conditioning Y/N | true |
| Heating Y/N | true |
| Window Features | Window Covering |
| Fireplace Y/N | true |
| Above Grade Finished Area | 4232 |
| Half Baths | 1 |
| Total Bedrooms | 4 |
| Living Room Level | Main Floor |
| Main Level Bathrooms | 2 |
| Below Grade Finished Area Unit Type | Square Feet |
| LivingAreaSource | Assessor |
| Above Grade Finished Area Unit Type | Square Feet |
| Kitchen Features | Wood Floor |
| Total Baths | 4 |
| Primary Bathroom Features | Full |
| Living Room Features | Wood Floor |
| Bedroom 4 Features | Wall/Wall Carpeting |
| Bedroom 3 Features | Wall/Wall Carpeting |
| Bedroom 2 Features | Wall/Wall Carpeting |
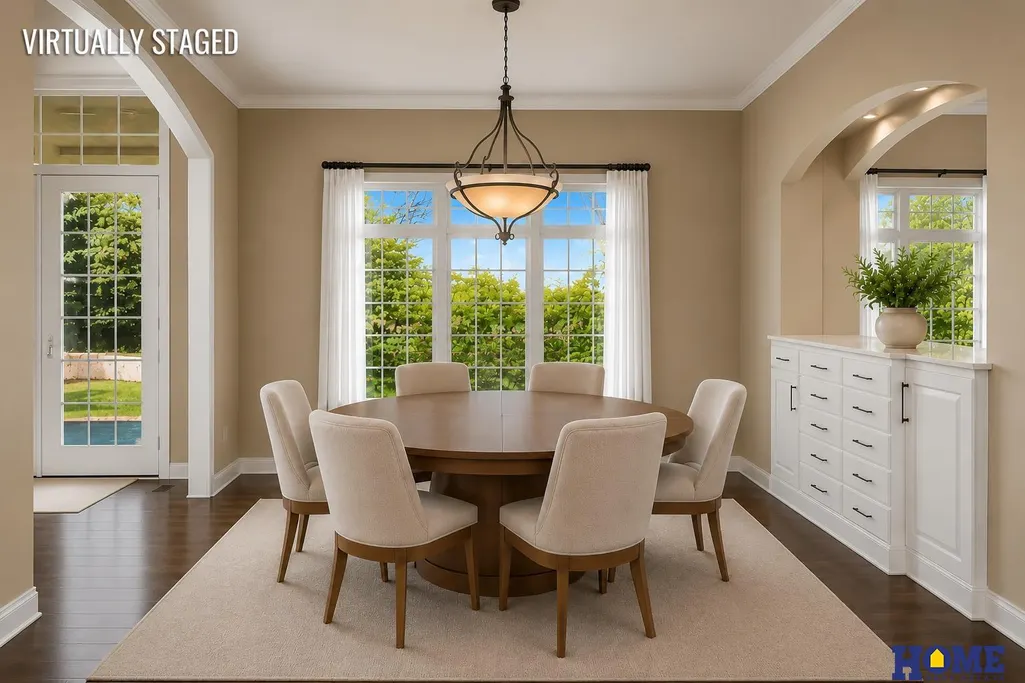
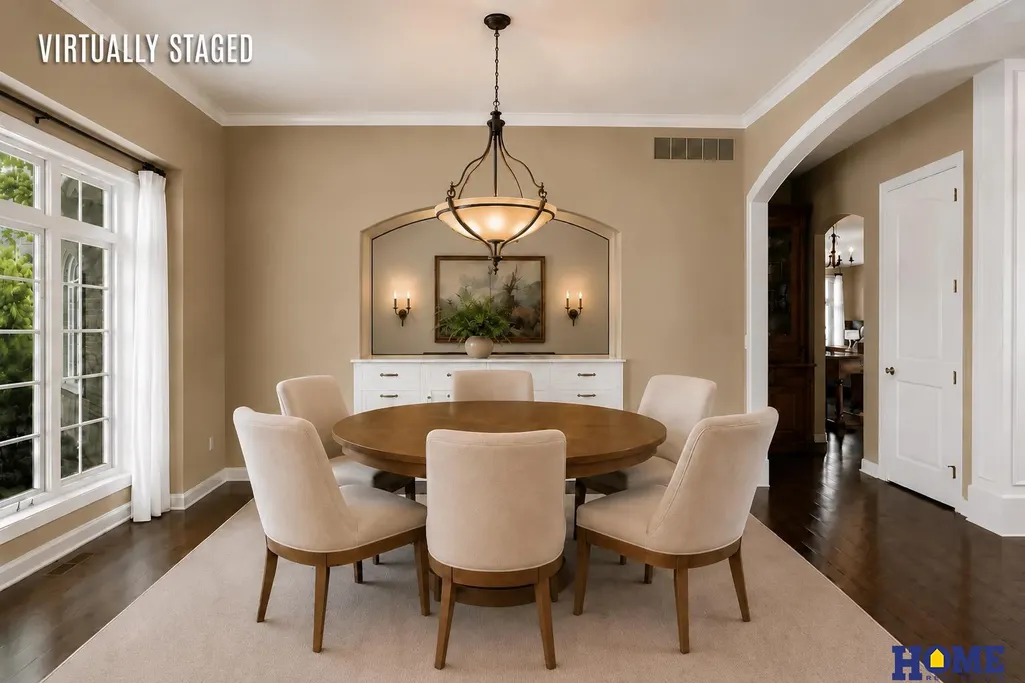
| Dining Room Features | Wood Floor |
| Kitchen Area | 306 |
| Kitchen Length | 18 |
| Kitchen Width | 17 |
| RoomBasementArea | 2781 |
| Primary on Main | 180 |
| Second Bedroom Length | 15 |
| Second Bedroom Width | 12 |
| Bedroom 3 Area | 280 |
| Bedroom 3 Length | 20 |
| Bedroom 3 Width | 14 |
| Bedroom 4 Area | 264 |
| Bedroom 4 Length | 22 |
| Bedroom 4 Width | 12 |
| Dining Room Area | 13 |
| Dining Room Width | 11 |
| Living Room Area | 330 |
| Living Room Length | 22 |
| Living Room Width | 15 |
| Primary Bedroom Area | 238 |
| Primary Bedroom Features | Wall/Wall Carpeting |
| Primary Bedroom Length | 17 |
| Primary Bedroom Width | 14 |
| Dining Room Level | Main Floor |
| Dining Room Area | 143 |
| Bedroom 4 Level | 2nd Floor |
| Bedroom 3 Level | 2nd Floor |
| Second Bedroom Level | 2nd Floor |
Exterior Features
| Exterior Amenities | Horse Permitted |
|---|---|
| Fencing | Partial |
| Parking Features | Attached |
| Lot Features | More than 40 Acres |
| Water Source | Rural Water |
| Total Parking | 3 |
| Lot Size Area | 2854984 |
| Foundation Details | Concrete Perimeter |
| Building Area Total | 4232 |
| Lot Dimensions | 334 x 539 x 969 x 387 x 648 x 1143 x 30 x 1322 x 1317 x 2613 |
| Lot Size Acres | 65.54 |
| Lot Size Source | Assessor |
| Covered Spaces | 3 |
| Horse Y/N | true |
Amenities
- Foreclosure
- Views
- Short Sale
- New Construction
- Adult 55+
- Lease To Own
- No HOA Fees
- Furnished
- Primary On Main
- Air Conditioning
- Seller Finance
- Green
- Fixer Upper
- Horse
- Golf
- Fireplace
- Deck
- Garage
- Basement
- Pool
Property vs Single Family Average in 68461
Price
Taxes
Year Built
In The Neighborhood
Primary On Main
Bennet
$ 1,899,950
- Type
- Single Family
- Size
- 8,265 SqFt
- Rooms
- 9 Beds + 9 Baths
Woods Bros Realty
 This data is from various Participants of the Great Plains REALTORS® Multiple Listing Service Inc Internet Data Exchange; is for consumers personal, non-commercial use and may not be used for any purpose other than to identify prospective properties consumers may be interested in purchasing; the listing broker is listed on each listing; the information is deemed reliable but not guaranteed, and is copyrighted ©2026 Great Plains REALTORS® Multiple Listing Service, Inc. Information is
